
2140-2144 Waverley Road
Waverley, Nova Scotia
MLS® 202626528
$1,798,000
- Status
- Active
- Property type
- House
- MLS® number
- 202626528
- Bedrooms
- 5
- Bathrooms
- 4
- Year built
- 1996
 1 / 47
Listing description
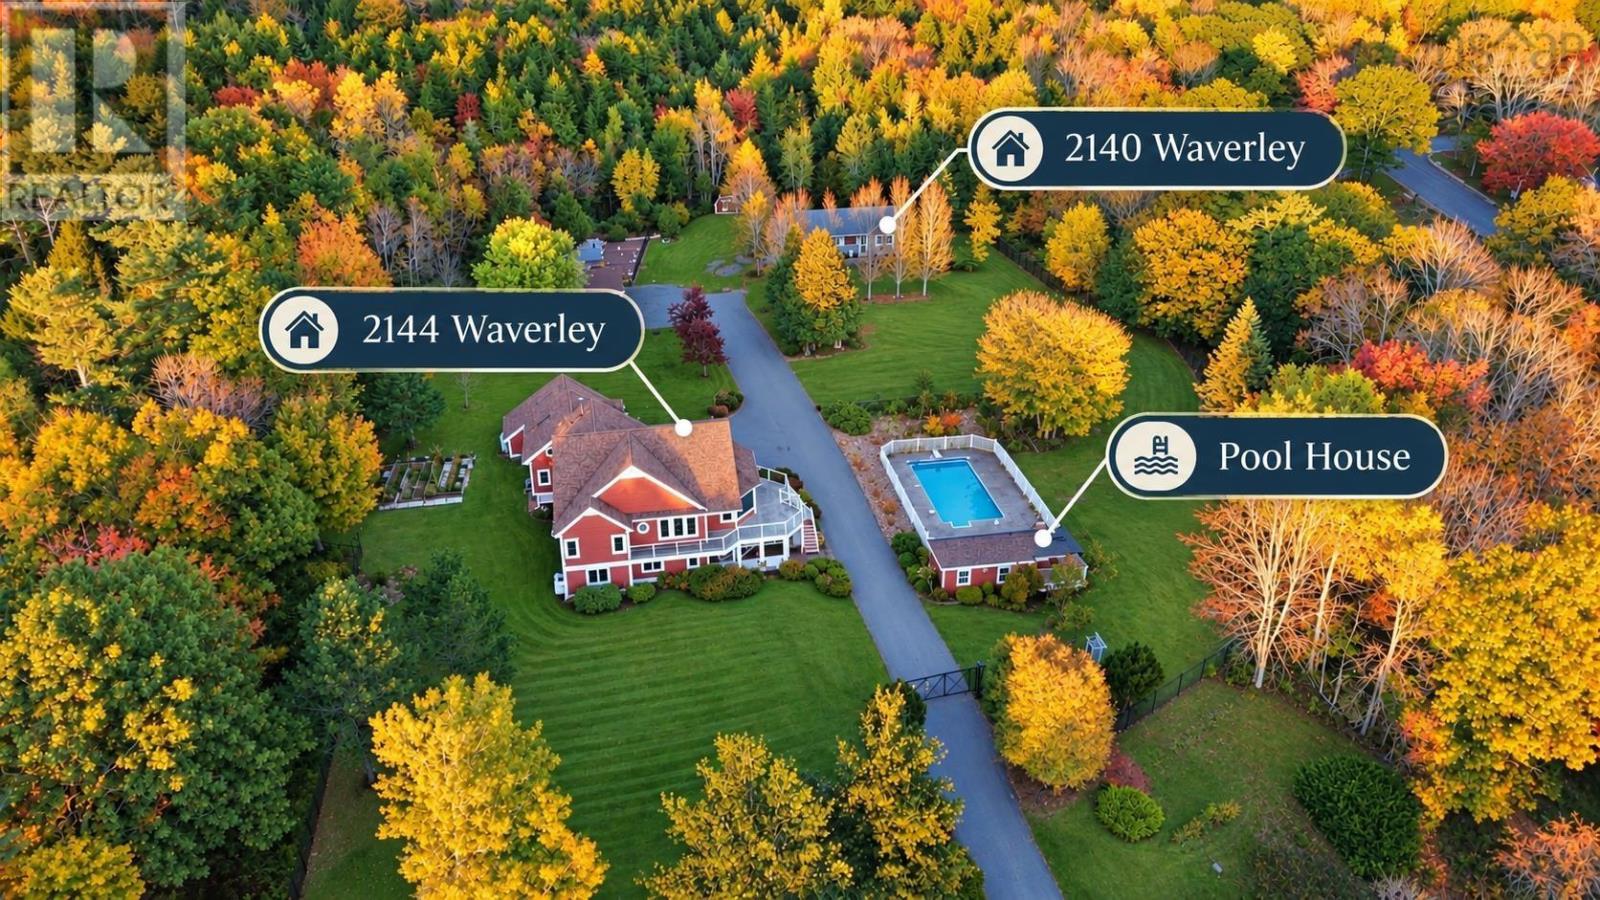
2 PIDs. 2 homes on 5 acres of land,offered together as one package,across from Lake William, with views over the lake. It feels like your private resort.
The main home is a bungalow with a loft. The primary bedroom and 7-piece ensuit sits on the main level with the kitchen and dining, while the walk-out lower level offers another two bedrooms and a family recreation room. Up in the loft, a bonus space makes a cozy second family room or a quiet home office.
On the neighbouring lot, the guest house at 2140 Waverley has two bedrooms, a kitchen, and a full bath. Perfect for parents, adult children, guests, or rental income. Outside, there is an in-ground pool, a large garage for a workshop or extra parking, a small kitchen garden, and a chicken coop out back simple country pleasures, all your own.
The sellers have spent over $200,000 on upgrades, including full metal fencing with a power sliding gate, new windows and doors in the main house, attic insulation added in the main house. The smart-home upgrades include Blink cameras with a gate video doorbell, Wi-Fi 7 throughout the house and yard, smart lighting, smart in-floor heating controls, and a robotic pool cleaner. This property is very unique.
The MR(Mixed Resource) zoning adds flexibility, with more possibilities for the future.
Property summary
- MLS® number
- 202626528
- Property type
- Single Family
- Building type
- House
- Square footage
- 5,253 sq ft
- Title
- Freehold
- Land size
- 5.02 acres
- Built in
- 1996
- Parking
- Attached Garage, Garage, Paved Yard, Parking Space(s), Heated Garage
- Days on market
- 13 days
Features & details
- Heating
- Heat Pump, Baseboard heaters, In Floor Heating, Oil, Electric, Propane, Hot Water
- Cooling
- Heat Pump
- Flooring
- Hardwood, Laminate, Carpeted, Porcelain Tile
- Appliances
- Washer, Dishwasher, Stove, Oven, Dryer, Cooktop
- Exterior features
- Wood siding
- Lot features
- Treed, Gazebo, Walk-In Closet
- Community features
- School Bus
- View
- Lake view
- Pool
- Inground pool
What would this home cost you?
Based on the $1,798,000 asking price at a 5.00% example rate, semi-annual compounding.
Renanza Realty Inc. can represent you on this property — send an enquiry to arrange a private viewing.
Listing courtesy of Royal LePage Atlantic, Beechville.
The listing data displayed here is provided in part by the Canadian Real Estate Association (CREA) through its Data Distribution Facility (DDF®) and is drawn from Boards and Associations across Canada. Information is deemed reliable but is not guaranteed accurate by CREA. The listings are held by brokerages other than Renanza Realty unless otherwise noted.
The trademarks REALTOR®, REALTORS® and the REALTOR® logo are controlled by CREA and identify real estate professionals who are members of CREA. The trademarks MLS®, Multiple Listing Service® and the associated logos identify professional services rendered by REALTOR® members of CREA to effect the purchase, sale and lease of real estate as part of a cooperative selling system.