
214 Wellington Avenue
Warfield, British Columbia
MLS® 10375596
$439,000
- Status
- Active
- Property type
- House
- MLS® number
- 10375596
- Bedrooms
- 3
- Bathrooms
- 2
- Year built
- 1967
 1 / 64
Listing description
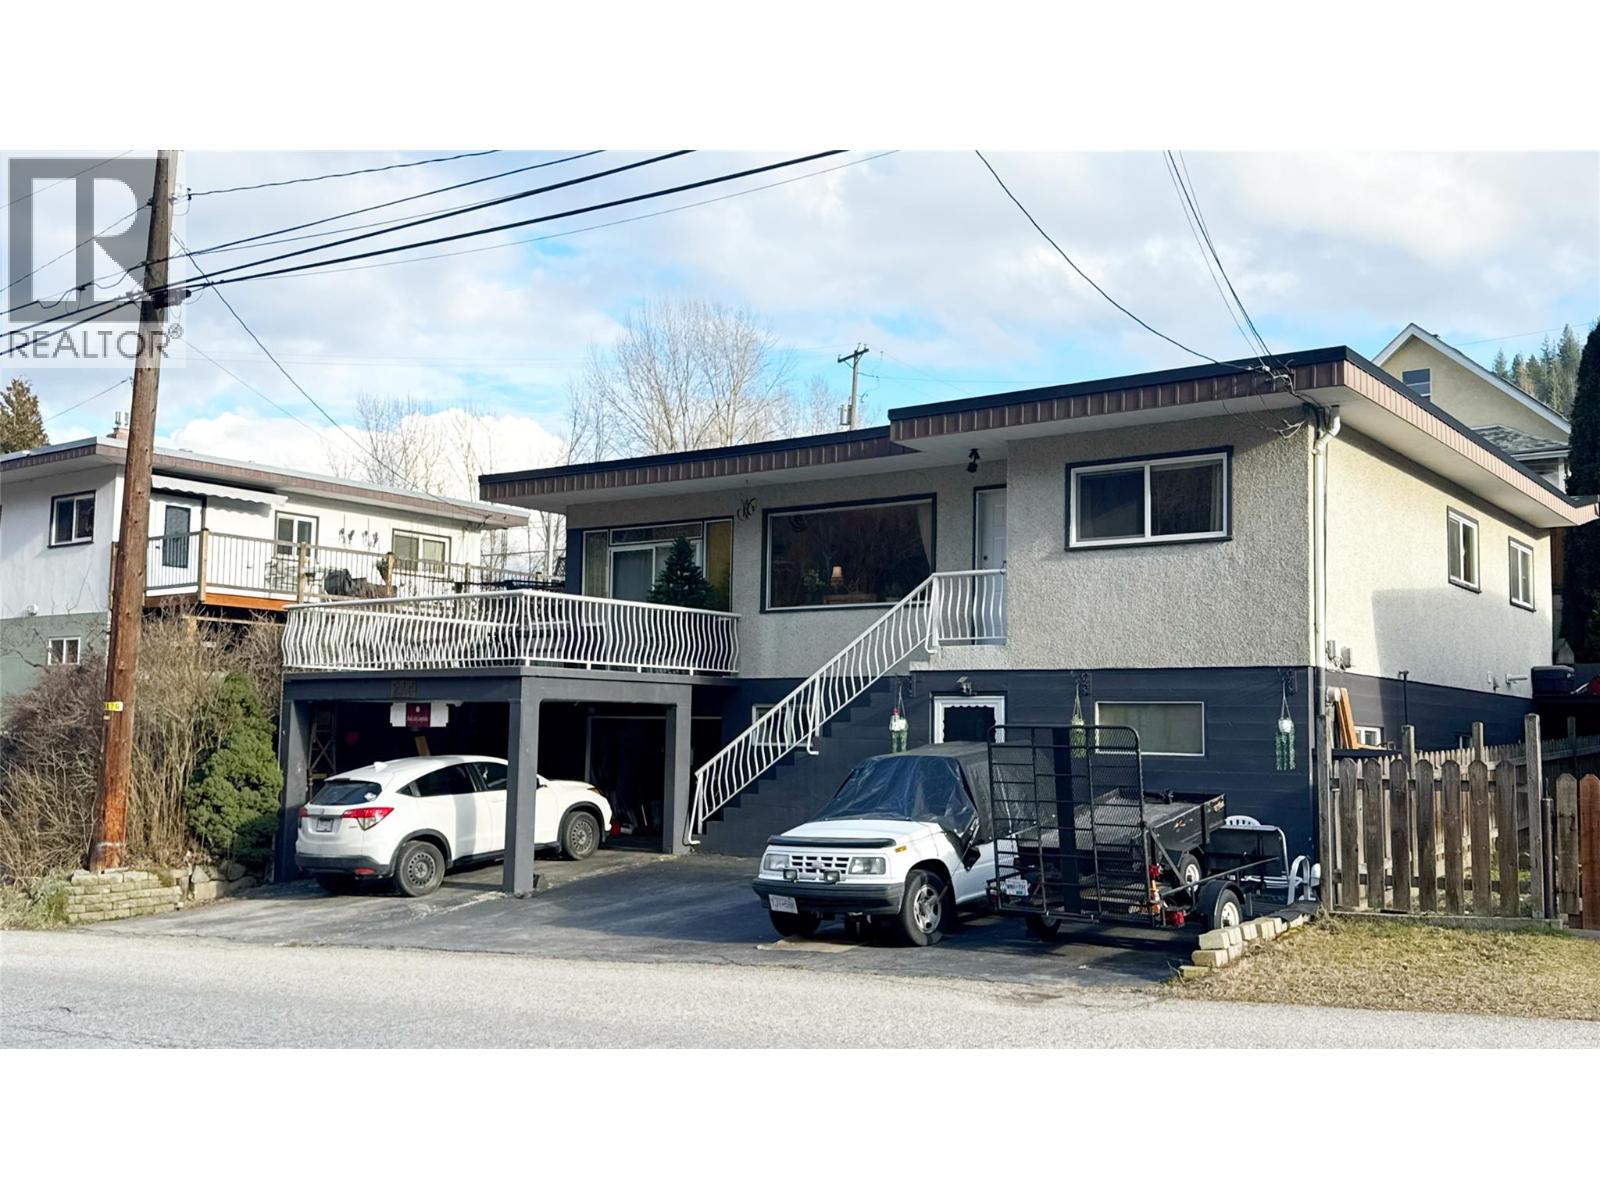
Here is a solid well built 3 bed, 2 bath home offering exceptional flexibility for today’s lifestyle. Step inside to a welcoming entry with heated floors. The updated flooring flows into a bright, open-concept living, dining, and kitchen area.
The picture window fills the living room with light, creating a warm space for gathering. The well designed layout has bedrooms with great built-in storage (no dressers required) and the beautifully updated bathroom has a modern vanity, a deep tub, and heated tile floors. The lower level is ideal for multi-generational living, teens, or extended guests, complete with a second kitchen, full bathroom, and plenty of room to expand.
The big rec room, highlighted by a gas fireplace and several windows, could easily be reconfigured to create two more bedrooms if desired. Outdoor enthusiasts will fall in love with the private backyard oasis, rich with established perennials and no lawn to maintain. Relax in the three season room for shaded comfort or step onto the large sundeck to enjoy sunny afternoons.
Parking is plentiful with off-street spaces, including one covered, plus a single garage. The workshop/storage area built behind the garage is perfect for hobbyists or extra gear. This home is ideally located along Trail Creek in Annable—just minutes to Trail or Rossland while offering a quieter setting.
A must see home that truly needs to be experienced in person. Contact your agent to view today!!!
Property summary
- MLS® number
- 10375596
- Property type
- Single Family
- Building type
- House
- Square footage
- 1,840 sq ft
- Title
- Freehold
- Land size
- 0.07 acres
- Built in
- 1967
- Annual property taxes
- $4,504.36
- Parking
- 1 space · Attached Garage, Carport, See Remarks, Additional Parking
- Days on market
- 244 days
Features & details
- Heating
- Baseboard heaters, Forced air, See remarks
- Basement
- Full
- Appliances
- Refrigerator, Oven - Electric, Dishwasher, Oven, Washer & Dryer
- Exterior features
- Concrete, Stucco
- Lot features
- Balcony
What would this home cost you?
Based on the $439,000 asking price at a 5.00% example rate, semi-annual compounding.
Renanza Realty Inc. can represent you on this property — send an enquiry to arrange a private viewing.
Listing courtesy of Century 21 Kootenay Homes (2018) Ltd, Trail.
The listing data displayed here is provided in part by the Canadian Real Estate Association (CREA) through its Data Distribution Facility (DDF®) and is drawn from Boards and Associations across Canada. Information is deemed reliable but is not guaranteed accurate by CREA. The listings are held by brokerages other than Renanza Realty unless otherwise noted.
The trademarks REALTOR®, REALTORS® and the REALTOR® logo are controlled by CREA and identify real estate professionals who are members of CREA. The trademarks MLS®, Multiple Listing Service® and the associated logos identify professional services rendered by REALTOR® members of CREA to effect the purchase, sale and lease of real estate as part of a cooperative selling system.