
214 W 24TH STREET
North Vancouver, British Columbia
MLS® R3142141
$3,198,000
- Status
- Active
- Property type
- House
- MLS® number
- R3142141
- Bedrooms
- 8
- Bathrooms
- 9
- Year built
- 2023
 1 / 40
Listing description
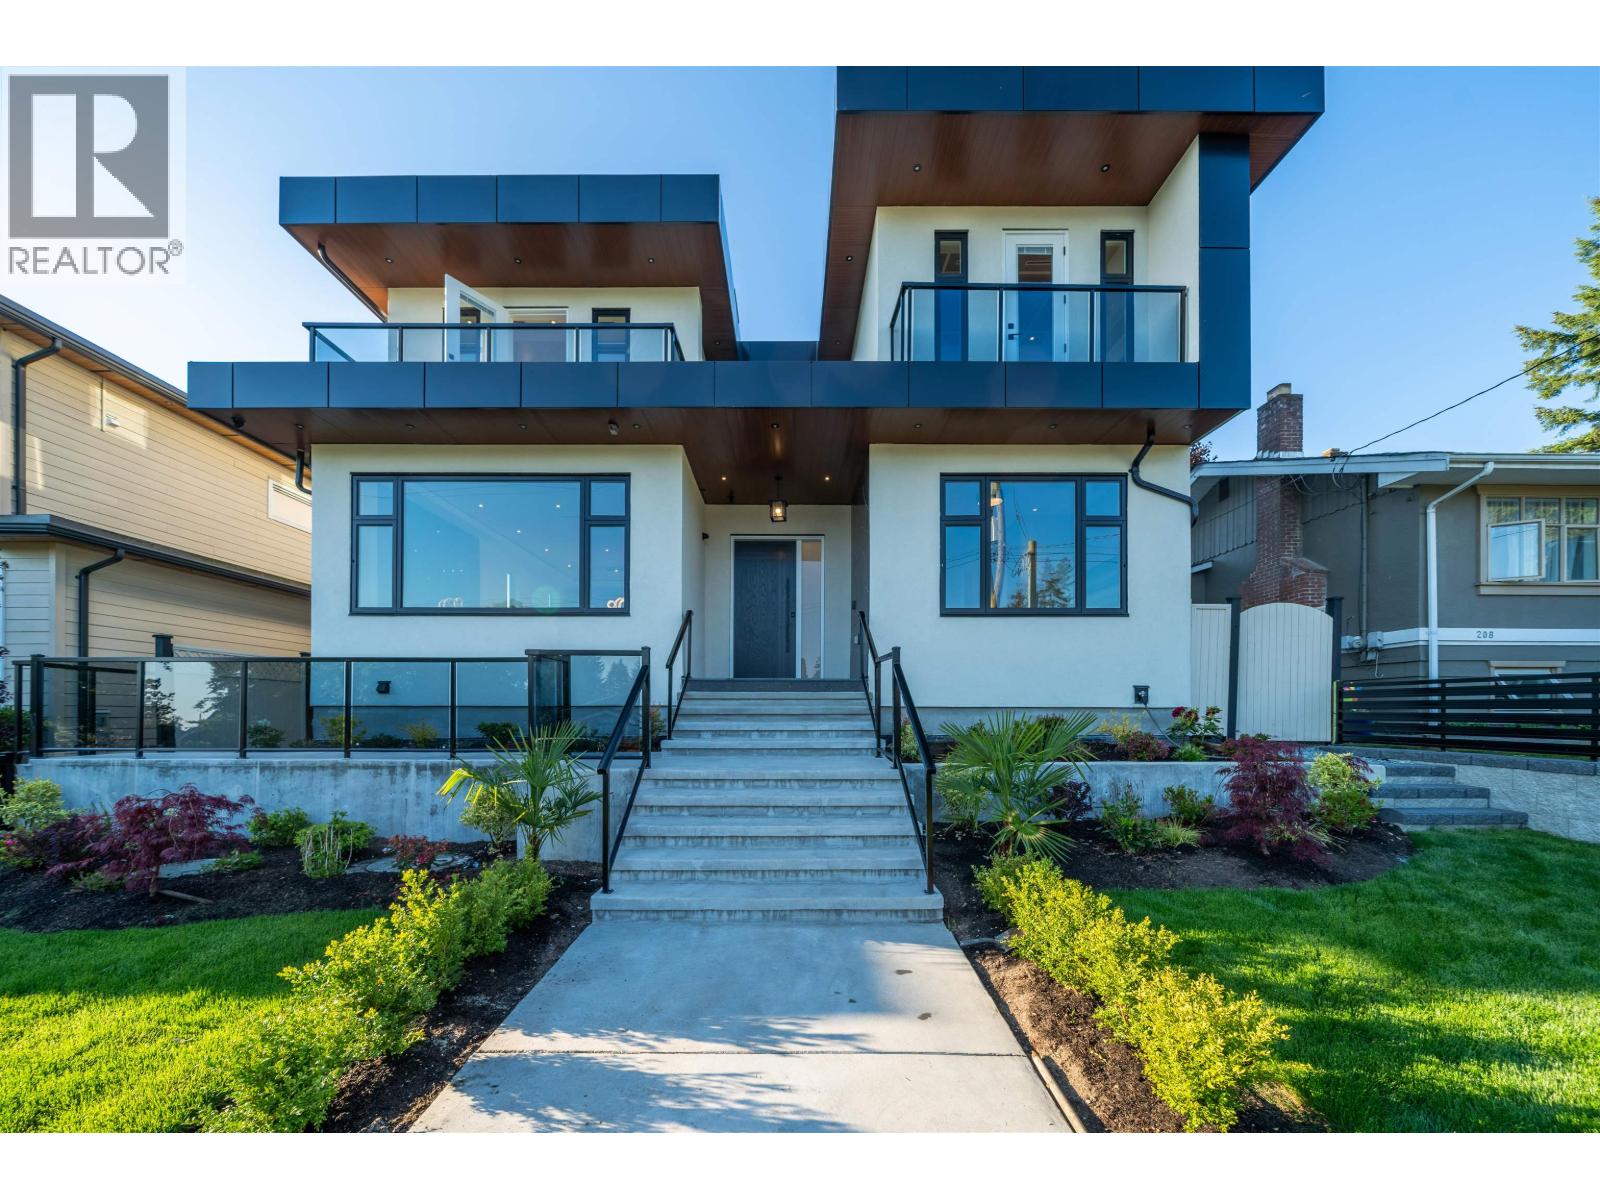
Luxury living newer home with no gst in Central Lonsdale on 3 levels with 8 bdms,8. 5 baths open plan living with floor to ceiling tile fireplace in living/dining room,2 kitchens(spice kitchen)high cabinets,quartz counters,island with waterfall design,stainless steel appliances,family room with built in cabinetry,eclipse doors for indoor/outdoor living for entertaining with covered deck,putting green and private yard. Upper floor includes 4 bdrms all with ensuites and north/south balconies,primary bedroom with spa like ensuite with partial views.
Lower floor showcases wet bar,bedroom,bath,separate entrance 1 and 2 bdrm legal suites potential rent for $5000 per month,3 car heated garage,EV charging,open pad RV/Boats. Infloor heating,A/C,hrv,video,and much more! Remainder of home warranty.
Property summary
- MLS® number
- R3142141
- Property type
- Single Family
- Building type
- House
- Square footage
- 4,170 sq ft
- Title
- Freehold
- Land size
- 5906 square feet
- Built in
- 2023
- Annual property taxes
- $10,677.02
- Parking
- 4 spaces · Garage
- Days on market
- 74 days
Features & details
- Heating
- Radiant heat
- Basement
- Finished, Unknown, Unknown
- View
- View
- Architectural style
- 2 Level
What would this home cost you?
Based on the $3,198,000 asking price at a 5.00% example rate, semi-annual compounding.
Renanza Realty Inc. can represent you on this property — send an enquiry to arrange a private viewing.
Listing courtesy of RE/MAX Crest Realty, North Vancouver.
The listing data displayed here is provided in part by the Canadian Real Estate Association (CREA) through its Data Distribution Facility (DDF®) and is drawn from Boards and Associations across Canada. Information is deemed reliable but is not guaranteed accurate by CREA. The listings are held by brokerages other than Renanza Realty unless otherwise noted.
The trademarks REALTOR®, REALTORS® and the REALTOR® logo are controlled by CREA and identify real estate professionals who are members of CREA. The trademarks MLS®, Multiple Listing Service® and the associated logos identify professional services rendered by REALTOR® members of CREA to effect the purchase, sale and lease of real estate as part of a cooperative selling system.