
214 LYLE DRIVE
Clarington (Bowmanville), Ontario
MLS® E14172904
$4,000/mo
- Status
- Active
- Property type
- House
- MLS® number
- E14172904
- Bedrooms
- 4
- Bathrooms
- 4
- Year built
- —
 1 / 36
Listing description
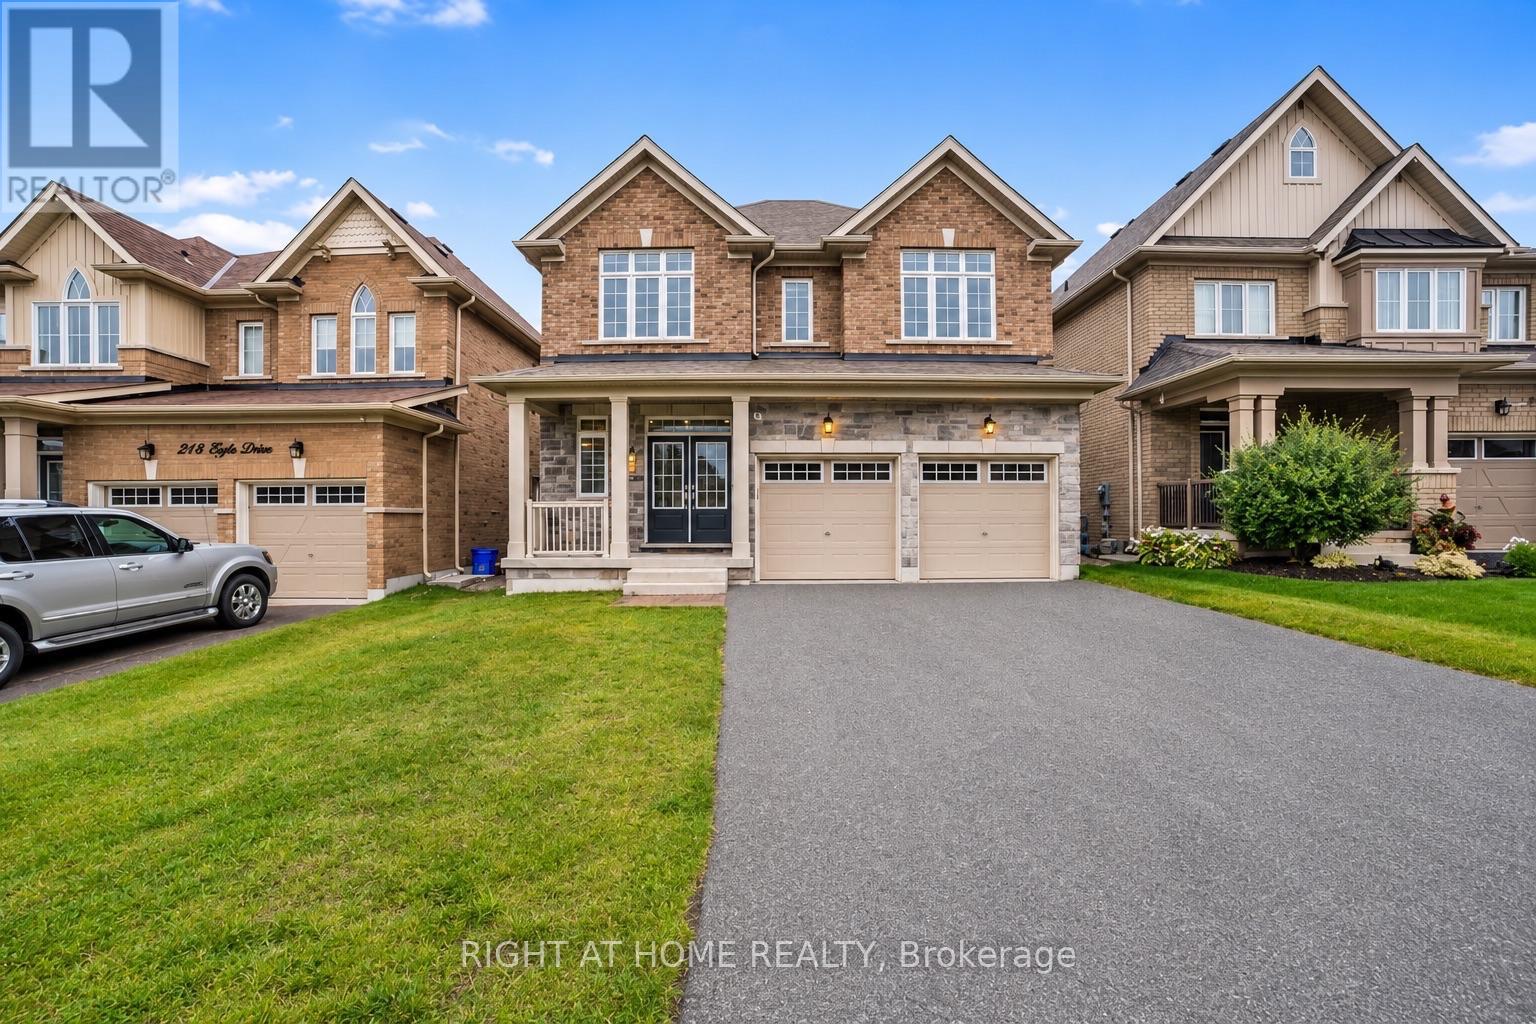
Executive Luxury Living in Sought-After Bowmanville! Welcome to this stunning executive detached home offering over 3,000 sq. ft.
of spacious, beautifully designed living space! Featuring 4 generously sized bedrooms and 4 bathrooms, this exceptional home showcases modern elegance, premium upgrades, and outstanding family comfort. Situated in a highly desirable, family-friendly Bowmanville neighbourhood, this immaculate residence is sure to impress!
Enjoy a bright, open-concept layout featuring pot lights throughout, elegant coffered ceilings, a beautiful oak staircase with iron rod railings, zebra blinds throughout, and a spacious great room perfect for entertaining and everyday living. The gourmet chef-inspired kitchen boasts quartz countertops, a breakfast bar, built-in wall oven, 6-burner gas range, and stainless steel refrigerator. The spacious primary retreat features a stunning coffered ceiling, pot lights and luxurious 5-piece ensuite.
Generously sized secondary bedrooms provide ample closet space, including a second bedroom with his-and-hers closets. Additional highlights include convenient direct access to the garage and a walkout basement offering excellent additional living space and endless possibilities. Located in a sought-after, family-friendly community, close to schools, parks, hospital, grocery stores, shopping, and major highways for an easy commute.
An exceptional opportunity to lease a beautiful executive home offering space, style, luxury, and comfort. Move in and enjoy everything this remarkable Bowmanville home has to offer! Tenant is responsible for all utilities, lawn care and snow removal on the property.
Property summary
- MLS® number
- E14172904
- Property type
- Single Family
- Building type
- House
- Title
- Freehold
- Land size
- 12.2 x 33.9 M
- Parking
- 4 spaces · Attached Garage, Garage
- Days on market
- 0 days
Features & details
- Heating
- Forced air, Natural gas
- Cooling
- Central air conditioning
- Basement
- Walk out, N/A
- Flooring
- Laminate, Marble
- Appliances
- Oven - Built-In, Garage door opener remote(s)
- Exterior features
- Brick, Stone
- Lot features
- Carpet Free
Renanza Realty Inc. can represent you on this property — send an enquiry to arrange a private viewing.
Listing courtesy of RIGHT AT HOME REALTY, Mississauga.
The listing data displayed here is provided in part by the Canadian Real Estate Association (CREA) through its Data Distribution Facility (DDF®) and is drawn from Boards and Associations across Canada. Information is deemed reliable but is not guaranteed accurate by CREA. The listings are held by brokerages other than Renanza Realty unless otherwise noted.
The trademarks REALTOR®, REALTORS® and the REALTOR® logo are controlled by CREA and identify real estate professionals who are members of CREA. The trademarks MLS®, Multiple Listing Service® and the associated logos identify professional services rendered by REALTOR® members of CREA to effect the purchase, sale and lease of real estate as part of a cooperative selling system.