
214 JERSEYVILLE Road
Brantford, Ontario
MLS® 40835581
$4,489,000
- Status
- Active
- Property type
- House
- MLS® number
- 40835581
- Bedrooms
- 5
- Bathrooms
- 4
- Year built
- 2011
 1 / 51
Listing description
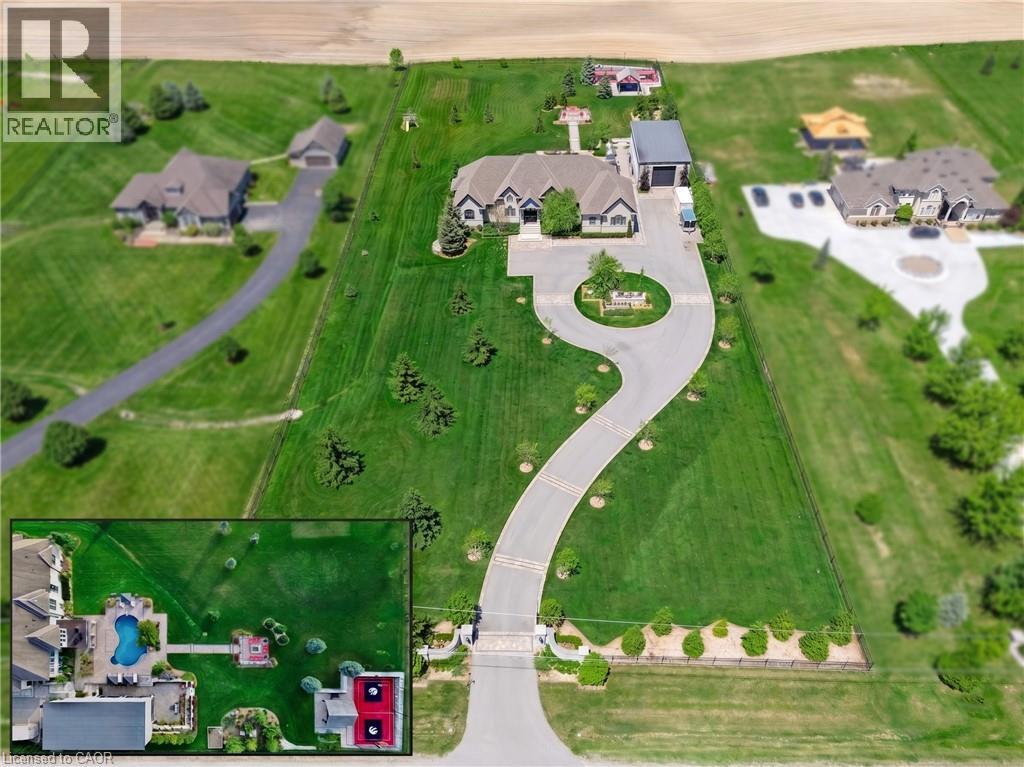
AN UNRIVALED LUXURY ESTATE. Passing through the cellular-controlled iron gates of this 2. 68-acre estate, a wide driveway with interlock borders guides you to a lifestyle of absolute distinction.
This custom bungalow commands a magnificent presence, seamlessly blending architectural elegance w/a resort-style backdrop. Every inch of the property is curated to captivate, from the dusk-to-dawn landscape lighting by Cedar Springs to the smart 27-zone irrigation system fed by a dedicated water well & a 8,800-gallon rainwater cistern. Powered by a 200amp gas backup generator, this home ensures complete peace of mind.
Sprawling across 6,850sqft. of total living space, the main residence features 13ft ceilings in the foyer & great room, rich hardwood floors, crown moldings, & solid 8ft doors. The 2+3 bedroom, 3.
5-bathroom layout effortlessly balances family life w/high-end entertaining. Bathed in light via Hunter Douglas shears, the interior flows into a professionally finished walk-out basement. The backyard is a private sanctuary.
Center stage is a heated saltwater pool w/a stone waterfall & deck jets. For recreation, the Dura court multi-sport sunken court by Snap Sports is ready for basketball, pickleball, or tennis, & features a 6-inch concrete curb to flood for a winter skating rink under LED lights. The crown jewel is the 1,687sqft ultra-luxury pool cabana.
Fully climate-controlled with radiant in-floor heating, it features 3 Schuco aluminum bi-folding doors. Inside, a full chef’s kitchen & barw/Roma Blue quartzite stone, JennAir appliances, a Sub-Zero wine fridge, & a built-in Miele coffee station. The cabana also hosts dedicated Wi-Fi & two 3-pc luxury bathrooms in Roberto Cavalli wallpaper.
Completing the estate is a separate heated shop with 15-ft ceilings & a 14x14ft bay door, perfect for enthusiasts. Located 10 minutes to Hwy 403 & the Hillfield Strathallan College bus stop, this is a masterpiece waiting to be experienced. Some rooms Virtually Staged.
Property summary
- MLS® number
- 40835581
- Property type
- Single Family
- Building type
- House
- Square footage
- 6,850 sq ft
- Title
- Freehold
- Land size
- 2.68 acres
- Built in
- 2011
- Annual property taxes
- $13,930.00
- Parking
- 13 spaces · Attached Garage
- Days on market
- 113 days
Features & details
- Heating
- Natural gas
- Cooling
- Central air conditioning
- Basement
- Finished, Full
- Appliances
- Washer, Central Vacuum, Dryer, Oven - Built-In, Hood Fan, Window Coverings, Garage door opener
- Exterior features
- Brick, Stone, Stucco
- Lot features
- Paved driveway, Country residential, Gazebo, Automatic Garage Door Opener
- Pool
- Inground pool
- Architectural style
- Bungalow
What would this home cost you?
Based on the $4,489,000 asking price at a 5.00% example rate, semi-annual compounding.
Renanza Realty Inc. can represent you on this property — send an enquiry to arrange a private viewing.
Listing courtesy of RE/MAX TWIN CITY FAISAL SUSIWALA REALTY, CAMBRIDGE.
The listing data displayed here is provided in part by the Canadian Real Estate Association (CREA) through its Data Distribution Facility (DDF®) and is drawn from Boards and Associations across Canada. Information is deemed reliable but is not guaranteed accurate by CREA. The listings are held by brokerages other than Renanza Realty unless otherwise noted.
The trademarks REALTOR®, REALTORS® and the REALTOR® logo are controlled by CREA and identify real estate professionals who are members of CREA. The trademarks MLS®, Multiple Listing Service® and the associated logos identify professional services rendered by REALTOR® members of CREA to effect the purchase, sale and lease of real estate as part of a cooperative selling system.