
214 Cheeseman Drive
St. John's, Newfoundland & Labrador
MLS® 1302408
$829,900
- Status
- Active
- Property type
- House
- MLS® number
- 1302408
- Bedrooms
- 3
- Bathrooms
- 3
- Year built
- 2026
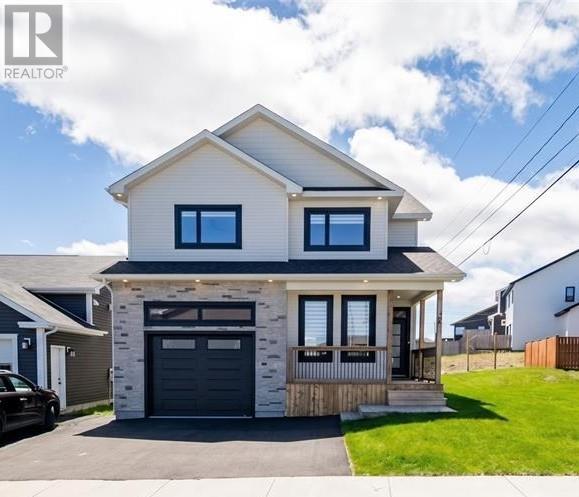 1 / 28
Listing description
Blending the best features of the award winning ‘Boreal’ and ‘Terra Nova’ designs, ‘The Lethbridge’ offers a spacious, family friendly layout perfect for both comfort and entertaining. Designed by New Victorian Homes, renowned for exceptional quality and craftsmanship, this home is thoughtfully crafted with luxurious finishes and functional details. The open concept living area greets you with 9 foot ceilings and flows seamlessly into a chef’s kitchen, complete with a walkthrough pantry for ultimate convenience.
Whether preparing meals or hosting guests, the layout ensures effortless entertaining. The home also features a flexible playroom/office that adapts to today’s lifestyle, whether you need a quiet work space or a dedicated area for kids to play and create. The spacious bedrooms are designed for rest and relaxation, with a luxurious primary suite and additional rooms perfect for family, guests, or a home office.
With second floor laundry and ample storage, daily chores are a breeze. Built with energy efficiency in mind, ‘The Lethbridge’ is equipped with a 2-head mini split heat pump, R-50 attic insulation, and energy efficient windows, ensuring year round comfort while keeping energy costs low. Located near Glendenning Golf Course, this home is also just minutes from shopping at Merchant Drive and The Shoppes at Galway, and only 10 minutes to downtown and 15 minutes to the East End.
Available for Christmas 2026 occupancy, ‘The Lethbridge’ is a stunning new design that checks all the boxes for modern living.
Property summary
- MLS® number
- 1302408
- Property type
- Single Family
- Building type
- House
- Square footage
- 3,386 sq ft
- Title
- Freehold
- Land size
- 52 x 99
- Built in
- 2026
- Annual property taxes
- $7,552.00
- Parking
- Attached Garage
- Days on market
- 4 days
Features & details
- Heating
- Electric, Mini-Split
- Flooring
- Laminate, Marble, Ceramic
- Exterior features
- Vinyl siding
- Architectural style
- 2 Level
What would this home cost you?
Based on the $829,900 asking price at a 5.00% example rate, semi-annual compounding.
Renanza Realty Inc. can represent you on this property — send an enquiry to arrange a private viewing.
Listing courtesy of Royal LePage Vision Realty, Mount Pearl.
The listing data displayed here is provided in part by the Canadian Real Estate Association (CREA) through its Data Distribution Facility (DDF®) and is drawn from Boards and Associations across Canada. Information is deemed reliable but is not guaranteed accurate by CREA. The listings are held by brokerages other than Renanza Realty unless otherwise noted.
The trademarks REALTOR®, REALTORS® and the REALTOR® logo are controlled by CREA and identify real estate professionals who are members of CREA. The trademarks MLS®, Multiple Listing Service® and the associated logos identify professional services rendered by REALTOR® members of CREA to effect the purchase, sale and lease of real estate as part of a cooperative selling system.