
214 Bernath STREET
Kingsville, Ontario
MLS® 26024653
$999,000
- Status
- Active
- Property type
- House
- MLS® number
- 26024653
- Bedrooms
- 4
- Bathrooms
- 4
- Year built
- 2018
 1 / 44
Listing description
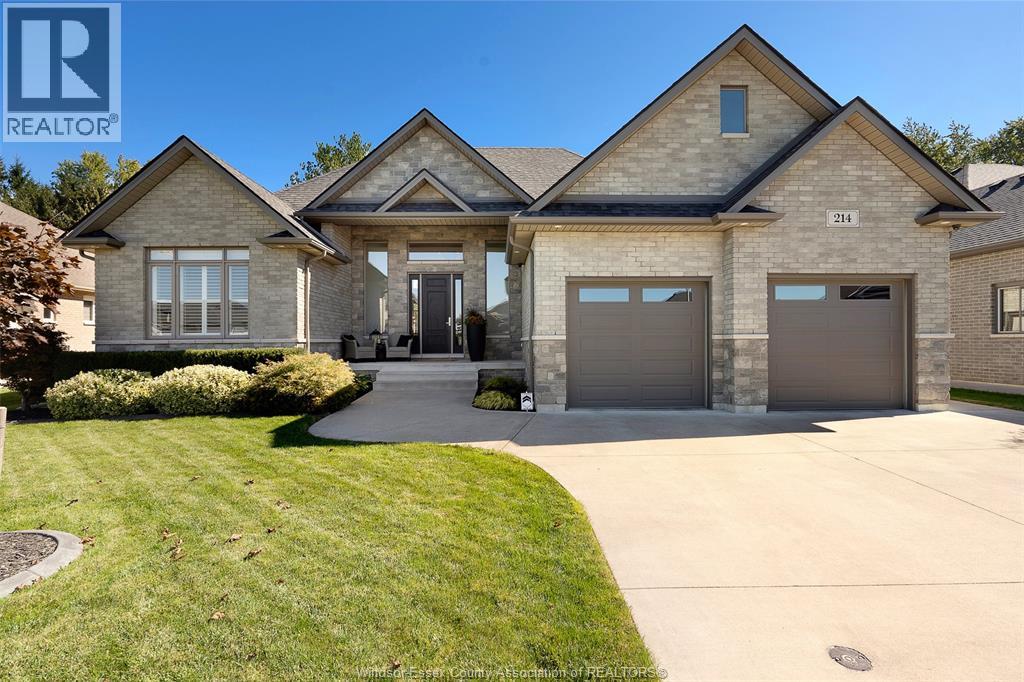
Welcome to this exceptional custom-built brick ranch in the heart of Kingsville, ideally located within walking distance to shops, restaurants, and everyday amenities. Immaculately maintained and thoughtfully designed for both entertaining and relaxed living, this 4-bedroom plus office, 3. 5-bath home offers timeless elegance throughout.
The stunning great room features soaring multi-step tray ceilings, a full-height stone gas fireplace and beautiful hardwood floors. The expansive kitchen boasts quartz counters, a large walk-in pantry and custom built-in serving bar. The finished lower level offers two spacious bedrooms, full bath, living room w/ gas fireplace and an office.
Covered rear porch overlooks lush landscaping, a private hot tub and lower patio. Porcelain floors and California shutters complete this sophisticated home. A truly exceptional Kingsville residence designed to welcome you home.
Property summary
- MLS® number
- 26024653
- Property type
- Single Family
- Building type
- House
- Title
- Freehold
- Land size
- 74.28 X 140.03 x IRREG / 0.238 AC
- Built in
- 2018
- Parking
- Attached Garage, Garage, Inside Entry
- Days on market
- 41 days
Features & details
- Heating
- Forced air, Heat Recovery Ventilation (HRV), Natural gas, Furnace
- Cooling
- Central air conditioning
- Flooring
- Hardwood, Laminate, Ceramic/Porcelain
- Appliances
- Washer, Refrigerator, Hot Tub, Dishwasher, Stove, Dryer, Microwave
- Exterior features
- Brick, Stone
- Lot features
- Cul-de-sac, Double width or more driveway, Finished Driveway, Front Driveway
- Architectural style
- Ranch
What would this home cost you?
Based on the $999,000 asking price at a 5.00% example rate, semi-annual compounding.
Renanza Realty Inc. can represent you on this property — send an enquiry to arrange a private viewing.
Listing courtesy of JUMP REALTY INC., WINDSOR.
The listing data displayed here is provided in part by the Canadian Real Estate Association (CREA) through its Data Distribution Facility (DDF®) and is drawn from Boards and Associations across Canada. Information is deemed reliable but is not guaranteed accurate by CREA. The listings are held by brokerages other than Renanza Realty unless otherwise noted.
The trademarks REALTOR®, REALTORS® and the REALTOR® logo are controlled by CREA and identify real estate professionals who are members of CREA. The trademarks MLS®, Multiple Listing Service® and the associated logos identify professional services rendered by REALTOR® members of CREA to effect the purchase, sale and lease of real estate as part of a cooperative selling system.