
#214 11445 ELLERSLIE RD SW
Edmonton, Alberta
MLS® E4511542
$149,000
- Status
- Active
- Property type
- House
- MLS® number
- E4511542
- Bedrooms
- 1
- Bathrooms
- 1
- Year built
- 2005
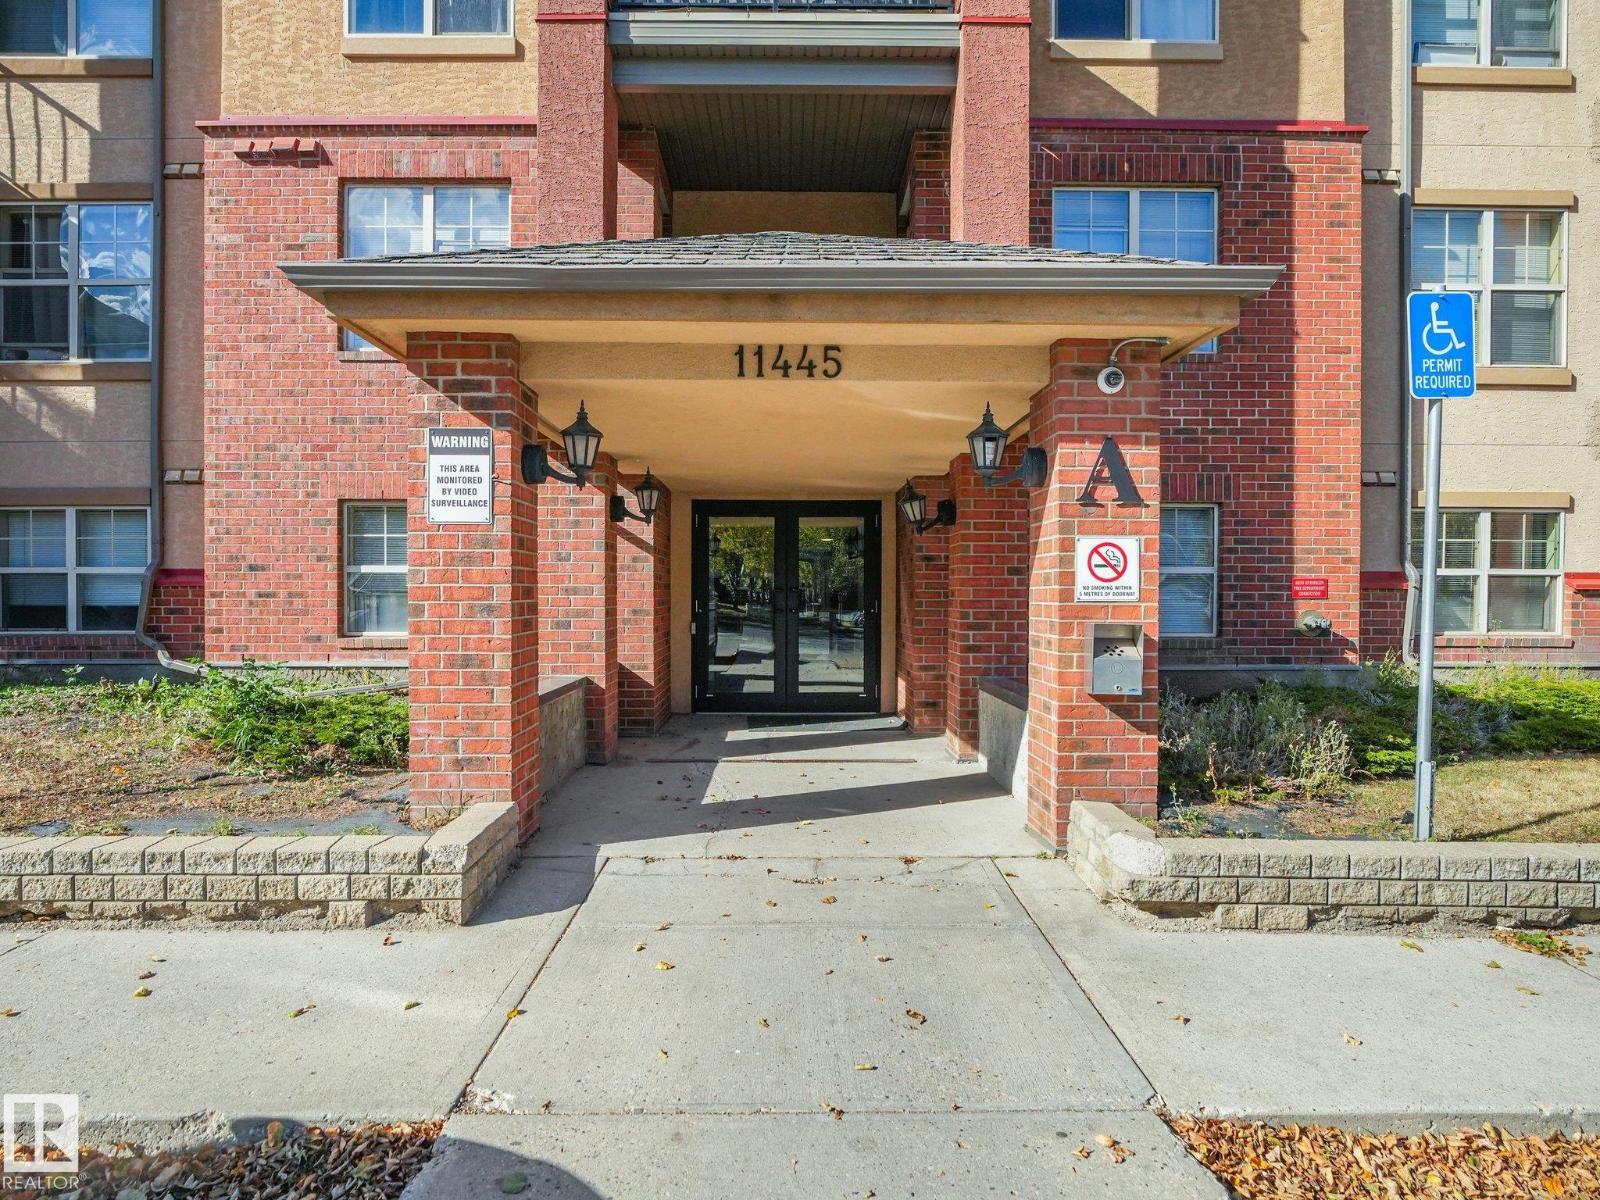 1 / 62
Listing description
This bright, updated, and turnkey 1-bedroom + 1-bathroom condo in Rutherford Village is completely move-in ready with brand-new vinyl plank flooring and fresh paint throughout. The open-concept design features a spacious great room with room for dining and a well-equipped kitchen offering a large eat-in peninsula, double sink, generous counter space, and ample cabinetry. The primary bedroom boasts a walk-through closet with direct access to the main 4 piece bathroom, complemented by the convenience of in-suite laundry.
Step outside to enjoy your private covered balcony overlooking green space, complete with a natural gas BBQ hookup. Extra perks include an underground heated parking stall, 2 secure storage cages in parkade storage room, and all-inclusive condo fees covering heat, water, and electricity. Perfectly located within walking distance to grocery stores, schools, and bike trails, with quick access to the LRT, South Edmonton Common, Anthony Henday Drive, and Highway 2.
Welcome HOME!
Property summary
- MLS® number
- E4511542
- Property type
- Single Family
- Building type
- Apartment
- Square footage
- 633 sq ft
- Title
- Condo/Strata
- Land size
- 66.45 square meters
- Built in
- 2005
- Parking
- Underground, Heated Garage
- Days on market
- 11 days
Features & details
- Heating
- Baseboard heaters
- Basement
- None
- Appliances
- Refrigerator, Dishwasher, Stove, Hood Fan, Window Coverings, Washer/Dryer Stack-Up
- Lot features
- No back lane, No Animal Home, No Smoking Home
- Maintenance fee
- $449.87 / Monthly
What would this home cost you?
Based on the $149,000 asking price at a 5.00% example rate, semi-annual compounding.
Renanza Realty Inc. can represent you on this property — send an enquiry to arrange a private viewing.
Listing courtesy of MaxWell Progressive, Edmonton.
The listing data displayed here is provided in part by the Canadian Real Estate Association (CREA) through its Data Distribution Facility (DDF®) and is drawn from Boards and Associations across Canada. Information is deemed reliable but is not guaranteed accurate by CREA. The listings are held by brokerages other than Renanza Realty unless otherwise noted.
The trademarks REALTOR®, REALTORS® and the REALTOR® logo are controlled by CREA and identify real estate professionals who are members of CREA. The trademarks MLS®, Multiple Listing Service® and the associated logos identify professional services rendered by REALTOR® members of CREA to effect the purchase, sale and lease of real estate as part of a cooperative selling system.