
214 - 1085 DANFORTH ROAD
Toronto (Eglinton East), Ontario
MLS® E13739356
$499,900
- Status
- Active
- Property type
- House
- MLS® number
- E13739356
- Bedrooms
- 3
- Bathrooms
- 3
- Year built
- —
 1 / 23
Listing description
Welcome to East Station Townhomes - a beautifully upgraded 3-bedroom, 3-bath stacked townhome offering stylish, modern living in Toronto's vibrant east end. Built by Mattamy Homes, this thoughtfully designed residence offers over 1,000 sq. ft.
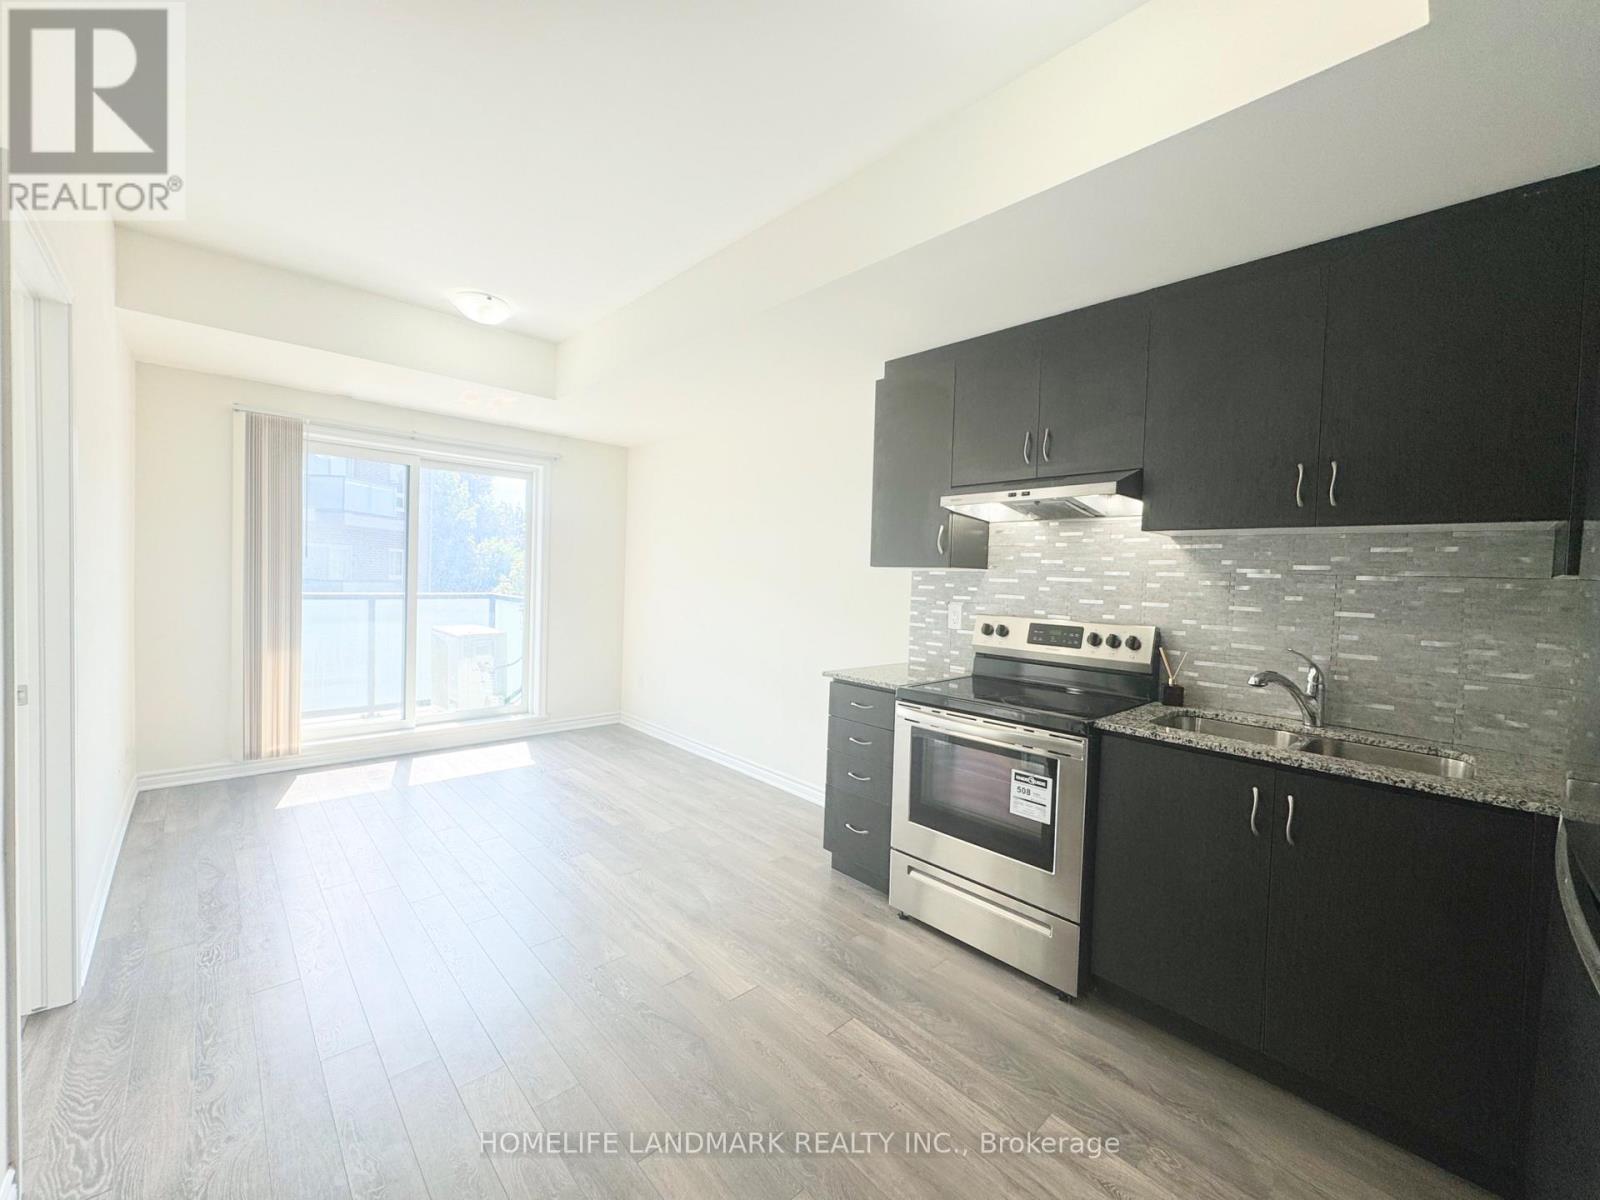
whole home hardwood floor of functional living space with a bright open-concept layout ideal for families, professionals, or investors. The versatile third bedroom is currently used as a home office and can easily be converted into a sleek bedroom to suit your needs. The contemporary kitchen is designed to impress, featuring stone/granite countertops, upgraded cabinetry, stainless steel appliances, a stylish backsplash, and ample prep and storage space, perfect for both daily living and entertaining.
The spacious living and dining area is filled with natural light and offers a walkout to a private balcony, ideal for morning coffee or evening relaxation. Upstairs, enjoy well-sized bedrooms including a comfortable primary suite with ensuite bath and generous closet space. Elegant finishes throughout include modern flooring, refined lighting, turnkey upgrades, plus the added comfort of a whole-home air exchanger for improved air circulation and year-round comfort.
Conveniently located less than a kilometre from the Eglinton LRT and Kennedy Subway Station, and close to schools, parks, shopping, and everyday amenities, this low-maintenance urban home is a fantastic opportunity in a rapidly growing east Toronto community.
Property summary
- MLS® number
- E13739356
- Property type
- Single Family
- Building type
- Row / Townhouse
- Title
- Condo/Strata
- Annual property taxes
- $2,797.66
- Parking
- 1 space · Garage, Underground
- Days on market
- 6 days
Features & details
- Heating
- Forced air, Natural gas
- Cooling
- Central air conditioning
- Basement
- None
- Flooring
- Hardwood
- Appliances
- Water Heater
- Exterior features
- Brick, Concrete Block
- Lot features
- Balcony, Carpet Free, In suite Laundry
- Community features
- Pets Allowed With Restrictions
- Maintenance fee
- $404.84 / Monthly
What would this home cost you?
Based on the $499,900 asking price at a 5.00% example rate, semi-annual compounding.
Renanza Realty Inc. can represent you on this property — send an enquiry to arrange a private viewing.
Listing courtesy of HOMELIFE LANDMARK REALTY INC., MARKHAM.
The listing data displayed here is provided in part by the Canadian Real Estate Association (CREA) through its Data Distribution Facility (DDF®) and is drawn from Boards and Associations across Canada. Information is deemed reliable but is not guaranteed accurate by CREA. The listings are held by brokerages other than Renanza Realty unless otherwise noted.
The trademarks REALTOR®, REALTORS® and the REALTOR® logo are controlled by CREA and identify real estate professionals who are members of CREA. The trademarks MLS®, Multiple Listing Service® and the associated logos identify professional services rendered by REALTOR® members of CREA to effect the purchase, sale and lease of real estate as part of a cooperative selling system.