
#214 10333 112 ST NW
Edmonton, Alberta
MLS® E4488438
$199,900
- Status
- Active
- Property type
- House
- MLS® number
- E4488438
- Bedrooms
- 2
- Bathrooms
- 2
- Year built
- 2008
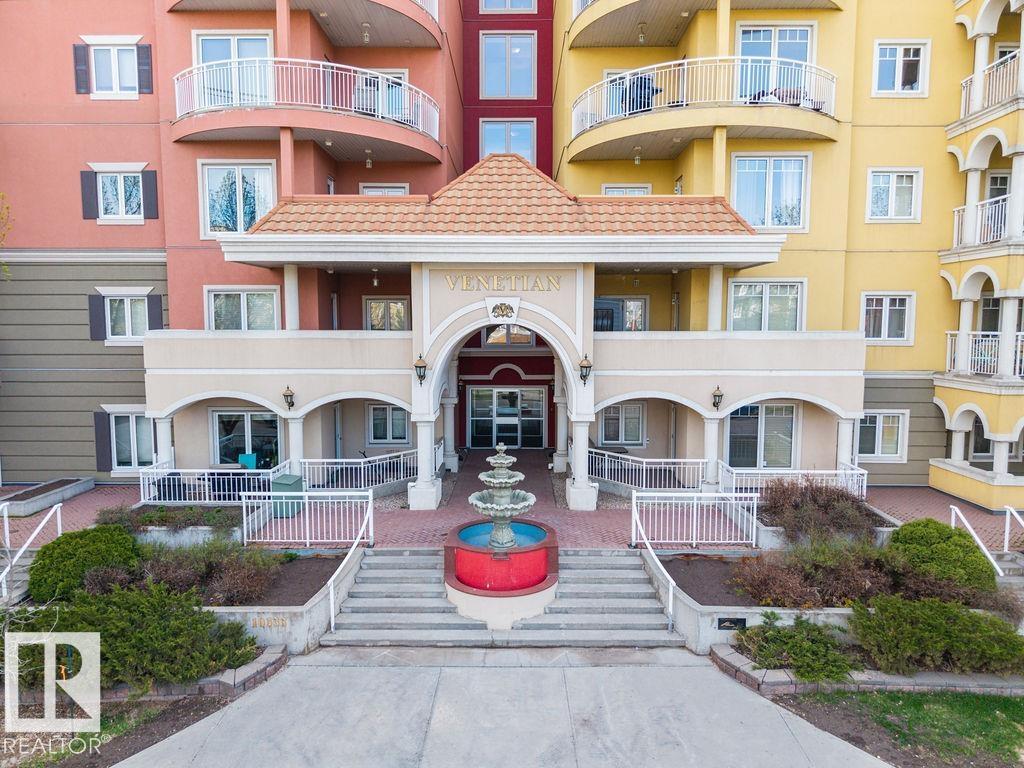 1 / 46
Listing description
Definitely Priced To Sell The VENETIAN provides the safety, sound proofing, and peace of mind that CONCRETE and STEEL CONSTRUCTION delivers. Also very desirable: TWO TITLED UNDERGROUND PARKING STALLS WHICH IS A HUGE BONUS IN DOWNTOWN EDMONTON. Upon entering the VENETIAN, the WORKMANSHIP and ATTENTION TO DETAIL is immediately apparent, as is the EXCEPTIONALLY CLEAN condition.
The suite is well cared for as well. It offers good-sized kitchen, a breakfast bar, 9' ceilings, fireplace, EAST FACING BALCONY with gas hookup, IN-SUITE LAUNDRY, and storage. The master bedroom is a good size and has walk thru closets leading to a 3 piece en-suite with extra large shower.
14 visitor parking stalls. And all within an easy walk: grocery shopping, numerous restaurants, entertainment, GRANT MAC, ROGERS, and the RIVER VALLEY with its large trail system for your enjoyment. IMMEDIATE POSSESSION IS AVAILABLE!
Property summary
- MLS® number
- E4488438
- Property type
- Single Family
- Building type
- Apartment
- Square footage
- 906 sq ft
- Title
- Condo/Strata
- Land size
- 26.31 square meters
- Built in
- 2008
- Parking
- 2 spaces · Underground
- Days on market
- 101 days
Features & details
- Heating
- Heat Pump
- Basement
- None
- Appliances
- Washer, Refrigerator, Dishwasher, Stove, Dryer, Window Coverings
- Lot features
- See remarks, Park/reserve, No Animal Home, No Smoking Home
- Community features
- Public Swimming Pool
- View
- City view
- Maintenance fee
- $599.57 / Monthly
What would this home cost you?
Based on the $199,900 asking price at a 5.00% example rate, semi-annual compounding.
Renanza Realty Inc. can represent you on this property — send an enquiry to arrange a private viewing.
Listing courtesy of MaxWell Devonshire Realty, Edmonton.
The listing data displayed here is provided in part by the Canadian Real Estate Association (CREA) through its Data Distribution Facility (DDF®) and is drawn from Boards and Associations across Canada. Information is deemed reliable but is not guaranteed accurate by CREA. The listings are held by brokerages other than Renanza Realty unless otherwise noted.
The trademarks REALTOR®, REALTORS® and the REALTOR® logo are controlled by CREA and identify real estate professionals who are members of CREA. The trademarks MLS®, Multiple Listing Service® and the associated logos identify professional services rendered by REALTOR® members of CREA to effect the purchase, sale and lease of real estate as part of a cooperative selling system.