
2138 Henlyn Dr
Sooke, British Columbia
MLS® 1047197
$829,000
- Status
- Active
- Property type
- House
- MLS® number
- 1047197
- Bedrooms
- 5
- Bathrooms
- 3
- Year built
- 1995
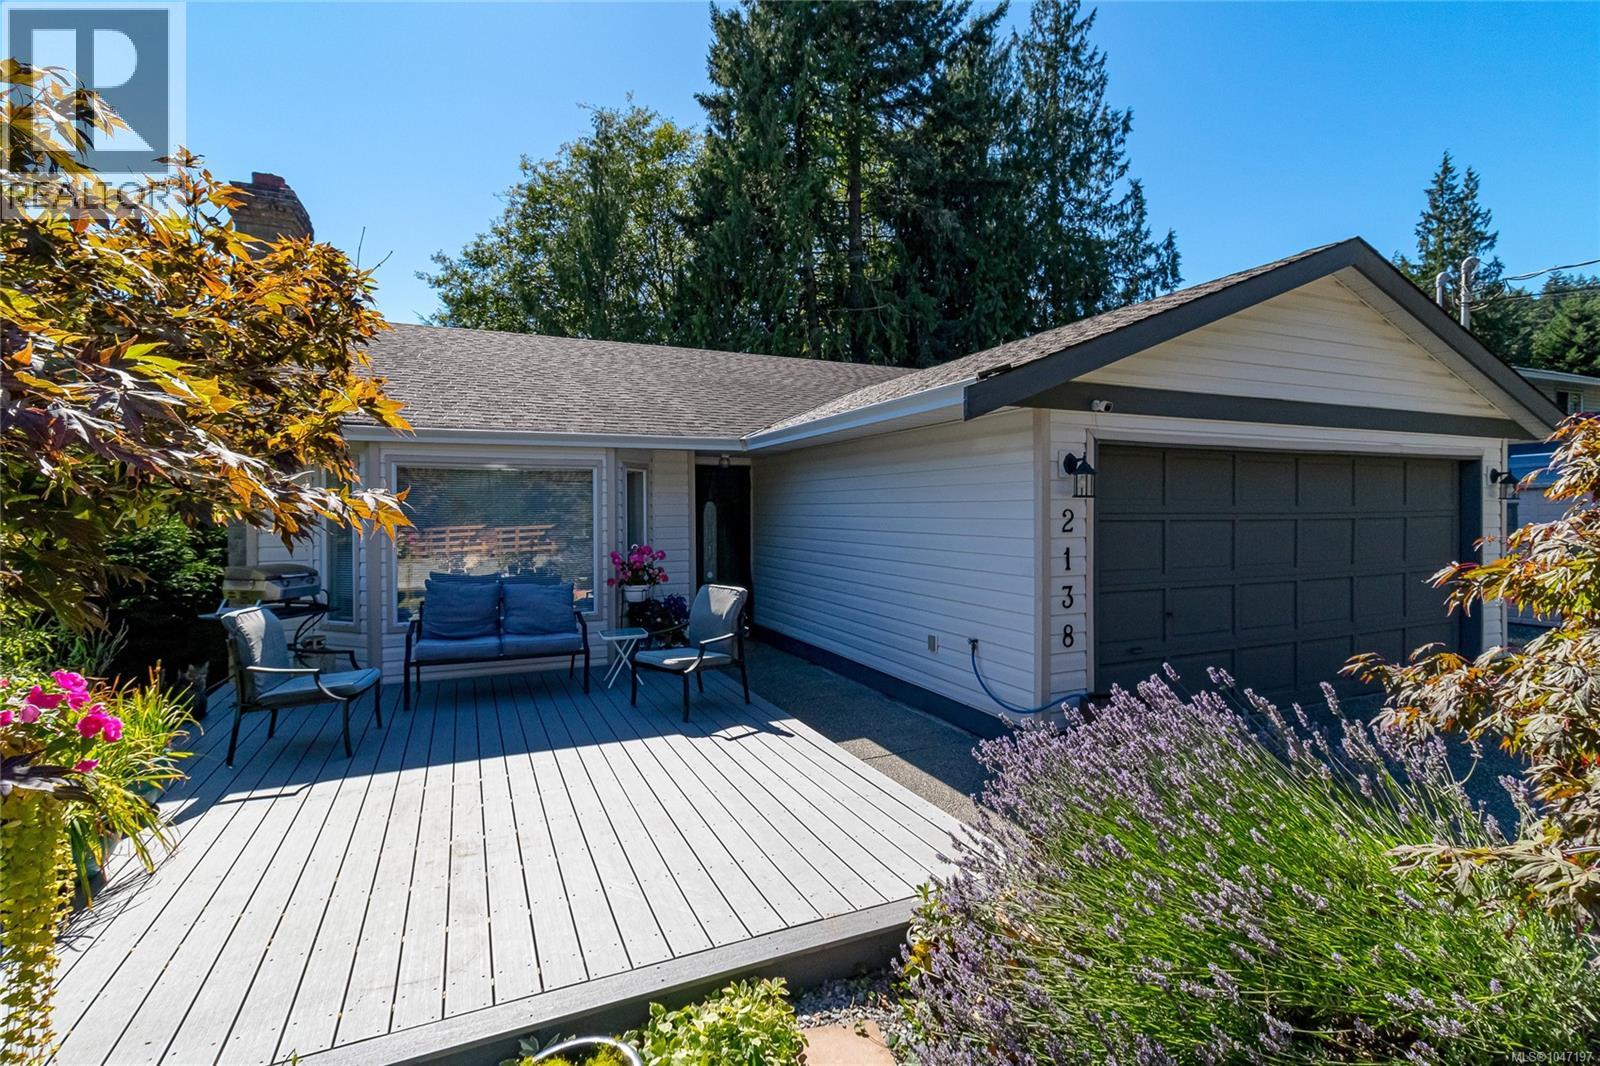 1 / 48
Listing description
Come and see this lovingly maintained, bright and spacious 5 bed, 3 bathroom home located on a peaceful no-thru-road minutes away from schools and the amenities of the village. Situated on a park-like 0. 26ac lot featuring a beautiful Japanese style bridge over Ella Stream, Cedar forest, fern grotto & access to neighboring greenspace.
This affordable multi-generational home suits a variety of lifestyles and families. The main level features a living room with cozy brick surround wood-stove, kitchen w/breakfast bar, dining area, family room, 2 bed & 2 bath, while the lower level 2 bedroom walk-out in-law suite is private, bright and spacious with high ceilings. Adding to the versatility of this property is the flexibility of floorplan, with the massive recreation room and bonus room able to be utilized by either the upper or lower suites.
RV parking, attached Double car garage, gated and fenced. Massive front deck, great for entertaining. New septic system Sept 2025.
Property summary
- MLS® number
- 1047197
- Property type
- Single Family
- Building type
- House
- Square footage
- 2,692 sq ft
- Title
- Freehold
- Land size
- 11761 square feet
- Built in
- 1995
- Annual property taxes
- $4,337.80
- Parking
- 5 spaces
- Days on market
- 14 days
Features & details
- Heating
- Baseboard heaters, Electric, Wood
- Cooling
- None
- Appliances
- Washer, Refrigerator, Range - Electric, Dishwasher, Dryer
- Lot features
- Park setting, Private setting, See remarks, Other, Rectangular
- Architectural style
- Other
What would this home cost you?
Based on the $829,000 asking price at a 5.00% example rate, semi-annual compounding.
Renanza Realty Inc. can represent you on this property — send an enquiry to arrange a private viewing.
Listing courtesy of Pemberton Holmes Ltd. - Oak Bay, Victoria.
The listing data displayed here is provided in part by the Canadian Real Estate Association (CREA) through its Data Distribution Facility (DDF®) and is drawn from Boards and Associations across Canada. Information is deemed reliable but is not guaranteed accurate by CREA. The listings are held by brokerages other than Renanza Realty unless otherwise noted.
The trademarks REALTOR®, REALTORS® and the REALTOR® logo are controlled by CREA and identify real estate professionals who are members of CREA. The trademarks MLS®, Multiple Listing Service® and the associated logos identify professional services rendered by REALTOR® members of CREA to effect the purchase, sale and lease of real estate as part of a cooperative selling system.