
2133 Perth Pl
Courtenay, British Columbia
MLS® 1036258
$959,000
- Status
- Active
- Property type
- House
- MLS® number
- 1036258
- Bedrooms
- 4
- Bathrooms
- 3
- Year built
- 2004
 1 / 46
Listing description
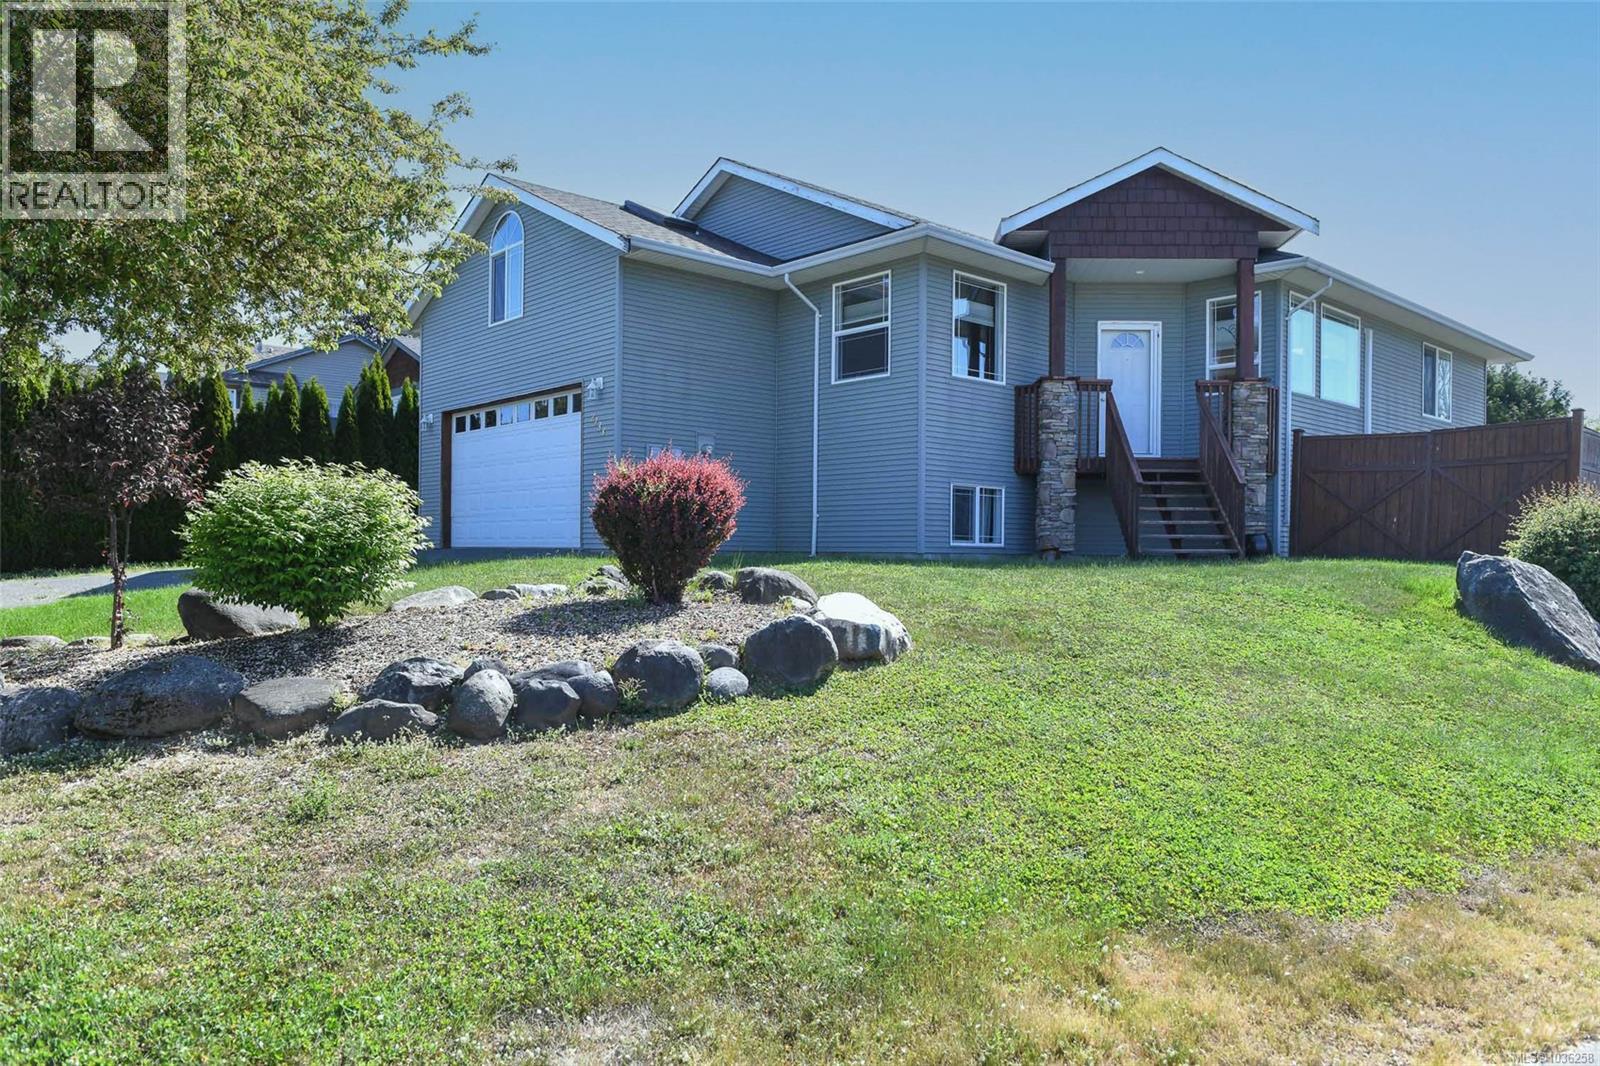
Have a large family? Sitting high and proud in Aberdeen Heights, this spacious family home offers beautiful mountain views, 9’ ceilings, and a bright open-concept layout designed for connection and everyday living. Located in a sought-after East Courtenay neighborhood close to parks, trails, and all levels of schools including Mark R.
Isfeld Secondary School, this home offers room for the whole family to spread out and enjoy. Designed with family living in mind, the spacious open-plan congregating area is filled with natural light and offers large gathering spaces perfect for entertaining or relaxing together. The updated kitchen opens beautifully into the main living area, making it easy to stay connected while cooking, visiting with guests, or hosting family gatherings.
Step outside to barbecue on the deck and take in the sunny surroundings and mountain views. This thoughtfully designed home offers multiple flexible spaces ideal for a growing or extended family. Two of the bedrooms plus the bonus room provide additional room for computer desks, exercise equipment, hobby areas, or play spaces.
Please view the floor plan to fully appreciate the versatile layout and excellent use of space throughout. The lower level was recently finished with engineered hardwood flooring and features a media room, additional living space perfect for teenagers, guests, or extended family, plus a beautiful new ensuite bathroom. A brand-new ductless heat pump system heats almost the entire home while also providing air conditioning during the summer months.
Bright, welcoming, and full of flexibility, this is a home that truly needs to be seen to appreciate everything it has to offer.
Property summary
- MLS® number
- 1036258
- Property type
- Single Family
- Building type
- House
- Square footage
- 3,219 sq ft
- Title
- Freehold
- Land size
- 6534 square feet
- Built in
- 2004
- Annual property taxes
- $7,532.46
- Parking
- 4 spaces · Garage
- Days on market
- 129 days
Features & details
- Heating
- Heat Pump, Electric
- Cooling
- Air Conditioned
- Lot features
- Central location, Cul-de-sac, Other
What would this home cost you?
Based on the $959,000 asking price at a 5.00% example rate, semi-annual compounding.
Renanza Realty Inc. can represent you on this property — send an enquiry to arrange a private viewing.
Listing courtesy of eXp Realty (CT), Courtenay.
The listing data displayed here is provided in part by the Canadian Real Estate Association (CREA) through its Data Distribution Facility (DDF®) and is drawn from Boards and Associations across Canada. Information is deemed reliable but is not guaranteed accurate by CREA. The listings are held by brokerages other than Renanza Realty unless otherwise noted.
The trademarks REALTOR®, REALTORS® and the REALTOR® logo are controlled by CREA and identify real estate professionals who are members of CREA. The trademarks MLS®, Multiple Listing Service® and the associated logos identify professional services rendered by REALTOR® members of CREA to effect the purchase, sale and lease of real estate as part of a cooperative selling system.