
21319 58 AV NW
Edmonton, Alberta
MLS® E4514523
$583,000
- Status
- Active
- Property type
- House
- MLS® number
- E4514523
- Bedrooms
- 4
- Bathrooms
- 4
- Year built
- 2010
 1 / 71
Listing description
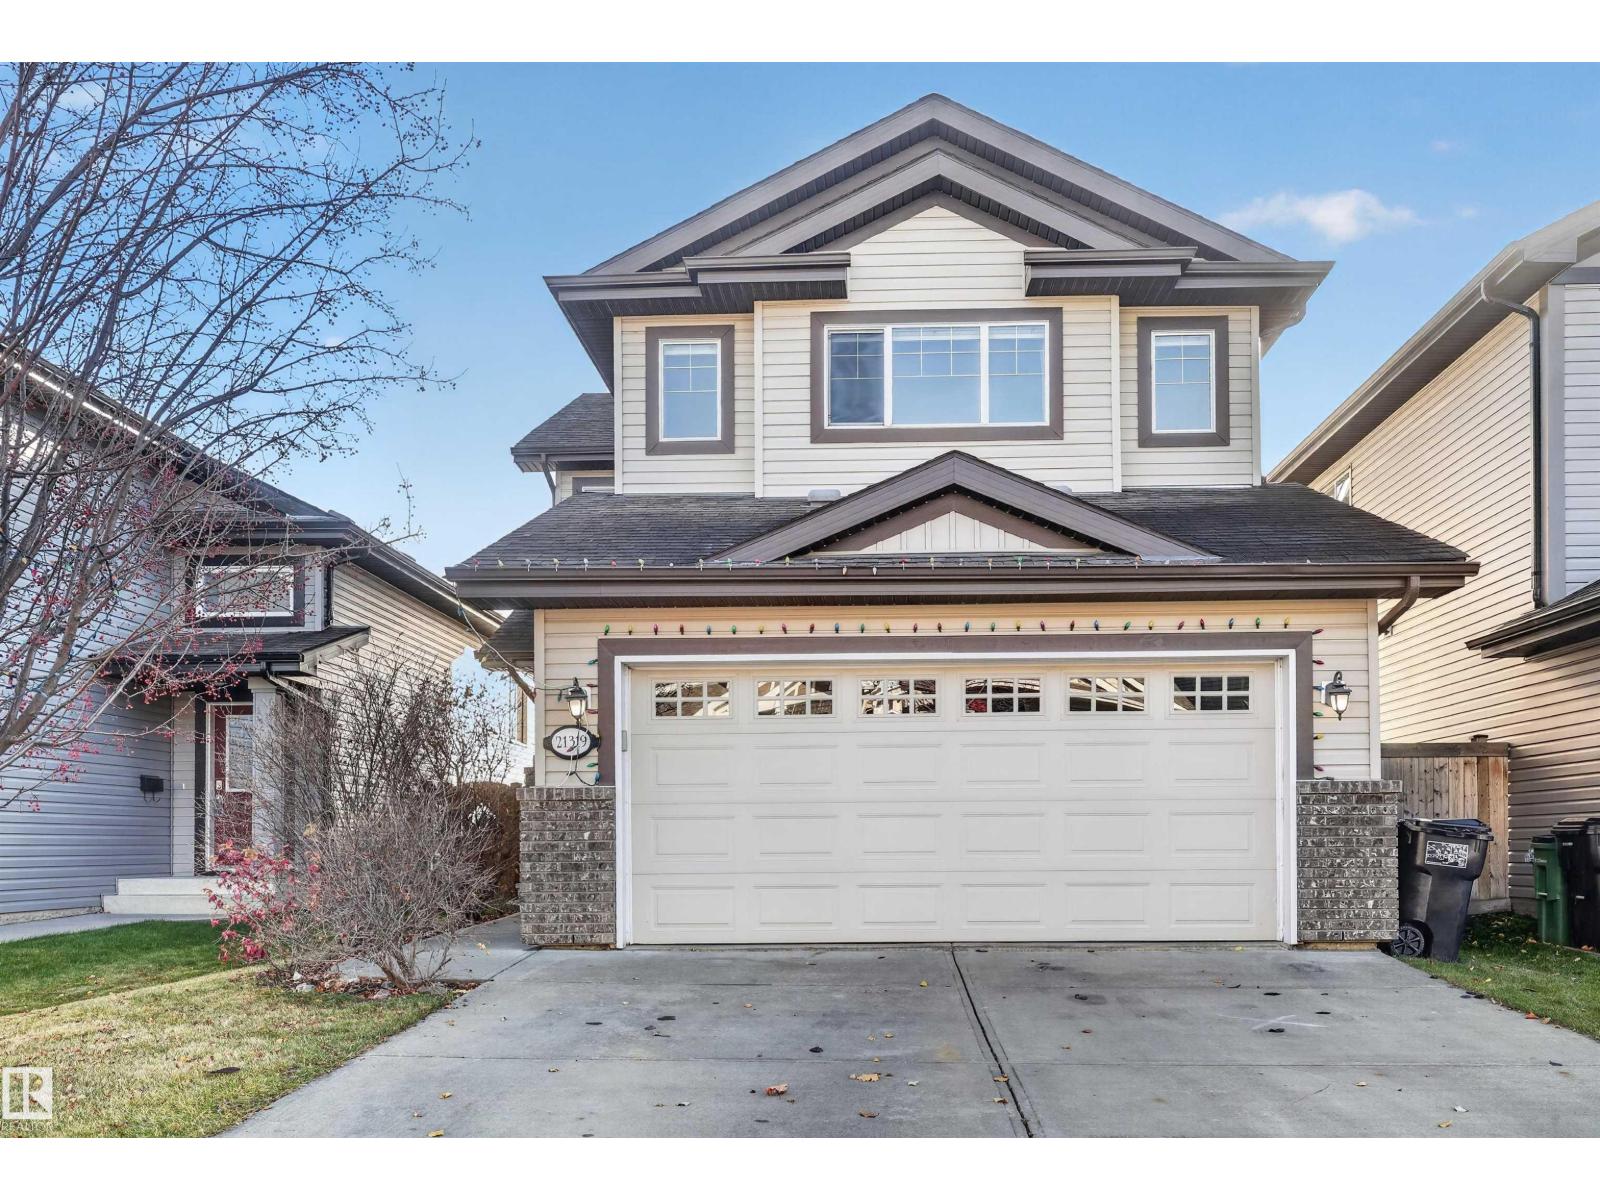
Welcome to immaculate family home in West Edmonton’s sought-after Glastonbury/The Hamptons area! Built in 2010, this home offers just a little under 1,800 sq ft above grade plus extra space in Fully finished basement. Freshly Painted.
Featuring 4 total bedrooms (3+1), 3. 5 baths, and a spacious bonus room above double garage - there is space for everyone. Backs directly onto a green field with no rear neighbours.
Private SOUTH yard includes fruit trees, garden space and plenty of room for kids toys. Recent Upgrades include: Granite countertops in the kitchen & washrooms, All Brand new top noch appliances: stove, microwave, fridge, washer & dryer. Home is pre-piped & wired for central vacuum.
2026 RPR & compliance provided. Walking distance to high rated public schools, parks, shopping & quick access to Anthony Henday & Whitemud Drive.
Property summary
- MLS® number
- E4514523
- Property type
- Single Family
- Building type
- House
- Square footage
- 1,788 sq ft
- Title
- Freehold
- Land size
- 368.92 square meters
- Built in
- 2010
- Parking
- 4 spaces · Attached Garage
- Days on market
- 8 days
Features & details
- Heating
- Forced air
- Basement
- Finished, Full
- Appliances
- Washer, Refrigerator, Dishwasher, Stove, Dryer, Microwave Range Hood Combo, Window Coverings, Garage door opener
- Lot features
- Flat site, Park/reserve, No Smoking Home, Level
What would this home cost you?
Based on the $583,000 asking price at a 5.00% example rate, semi-annual compounding.
Renanza Realty Inc. can represent you on this property — send an enquiry to arrange a private viewing.
Listing courtesy of MaxWell Polaris, Edmonton.
The listing data displayed here is provided in part by the Canadian Real Estate Association (CREA) through its Data Distribution Facility (DDF®) and is drawn from Boards and Associations across Canada. Information is deemed reliable but is not guaranteed accurate by CREA. The listings are held by brokerages other than Renanza Realty unless otherwise noted.
The trademarks REALTOR®, REALTORS® and the REALTOR® logo are controlled by CREA and identify real estate professionals who are members of CREA. The trademarks MLS®, Multiple Listing Service® and the associated logos identify professional services rendered by REALTOR® members of CREA to effect the purchase, sale and lease of real estate as part of a cooperative selling system.