
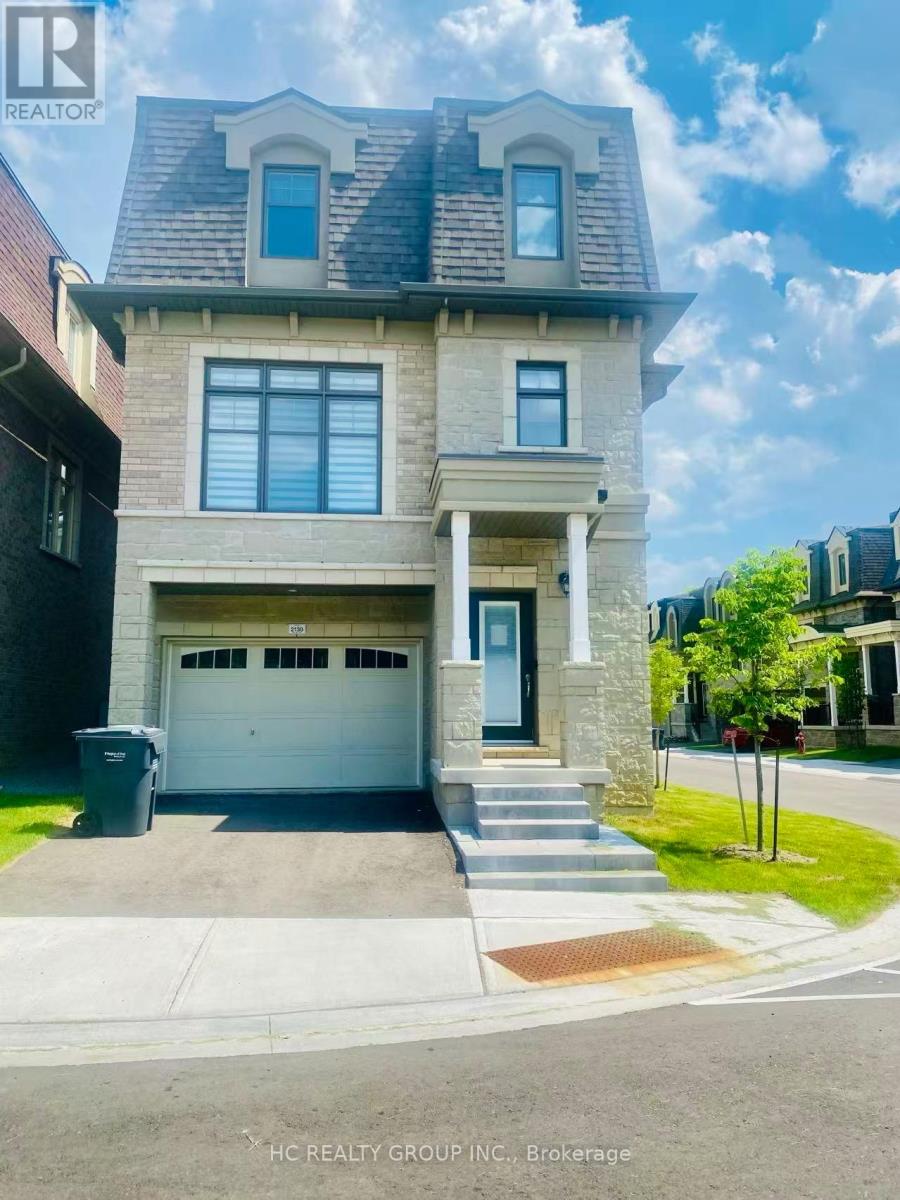
2130 ROYAL GALA CIRCLE
Mississauga (Lakeview), Ontario
MLS® W13213796
$1,499,000
- Status
- Active
- Property type
- House
- MLS® number
- W13213796
- Bedrooms
- 4
- Bathrooms
- 4
- Year built
- —
 1 / 17
Listing description
5 Bedrooms, 4 Bathrooms, with 3 Ensuite Master bedrooms at 3rd floor/2nd floor/ground floor in this corner 3-storey detached house in the sought-after Lakeview community-offering an exceptional opportunity for family living and rent income at the same time. combines modern design with a highly functional layout. Enjoy 10' ceilings on the main level, hardwood flooring throughout, and a bright open-concept great room perfect for everyday living and entertaining.
The large eat-in kitchen featuring quartz countertops, extended cabinetry, stainless steel appliances, and a breakfast nook, offering both style and practicality. A rare and valuable feature, the private elevator services all levels, adding convenience, accessibility, and long-term flexibility. Upstairs, the primary suite offers a comfortable retreat with a luxurious 5-piece ensuite and generous closet space, while additional bedrooms provide versatility for family, guests, or work-from-home needs.
Ideally located on the edge of Etobicoke, this home offers excellent connectivity-just minutes to the QEW, major highways, Pearson Airport, and approximately 20 minutes to downtown Toronto. Buyers will also benefit from lower land transfer tax compared to GTA properties. Motivated seller presents a fantastic opportunity to own a newer, move-in ready home in a growing and well-connected community.
Property summary
- MLS® number
- W13213796
- Property type
- Single Family
- Building type
- House
- Title
- Freehold
- Land size
- 27.6 x 80.7 FT
- Annual property taxes
- $11,858.12
- Parking
- 2 spaces · Attached Garage, Garage
- Days on market
- 92 days
Features & details
- Heating
- Forced air, Natural gas
- Cooling
- Central air conditioning
- Basement
- Unfinished, N/A
- Flooring
- Hardwood
- Appliances
- Garage door opener remote(s), Water Heater
- Exterior features
- Brick, Stone
- Lot features
- Cul-de-sac, Carpet Free, Sump Pump
- View
- View
What would this home cost you?
Based on the $1,499,000 asking price at a 5.00% example rate, semi-annual compounding.
Renanza Realty Inc. can represent you on this property — send an enquiry to arrange a private viewing.
Listing courtesy of HC REALTY GROUP INC., RICHMOND HILL.
The listing data displayed here is provided in part by the Canadian Real Estate Association (CREA) through its Data Distribution Facility (DDF®) and is drawn from Boards and Associations across Canada. Information is deemed reliable but is not guaranteed accurate by CREA. The listings are held by brokerages other than Renanza Realty unless otherwise noted.
The trademarks REALTOR®, REALTORS® and the REALTOR® logo are controlled by CREA and identify real estate professionals who are members of CREA. The trademarks MLS®, Multiple Listing Service® and the associated logos identify professional services rendered by REALTOR® members of CREA to effect the purchase, sale and lease of real estate as part of a cooperative selling system.