
213 Main Street
Acme, Alberta
MLS® A2341925
$324,800
- Status
- Active
- Property type
- House
- MLS® number
- A2341925
- Bedrooms
- 4
- Bathrooms
- 2
- Year built
- 1916
 1 / 51
Listing description
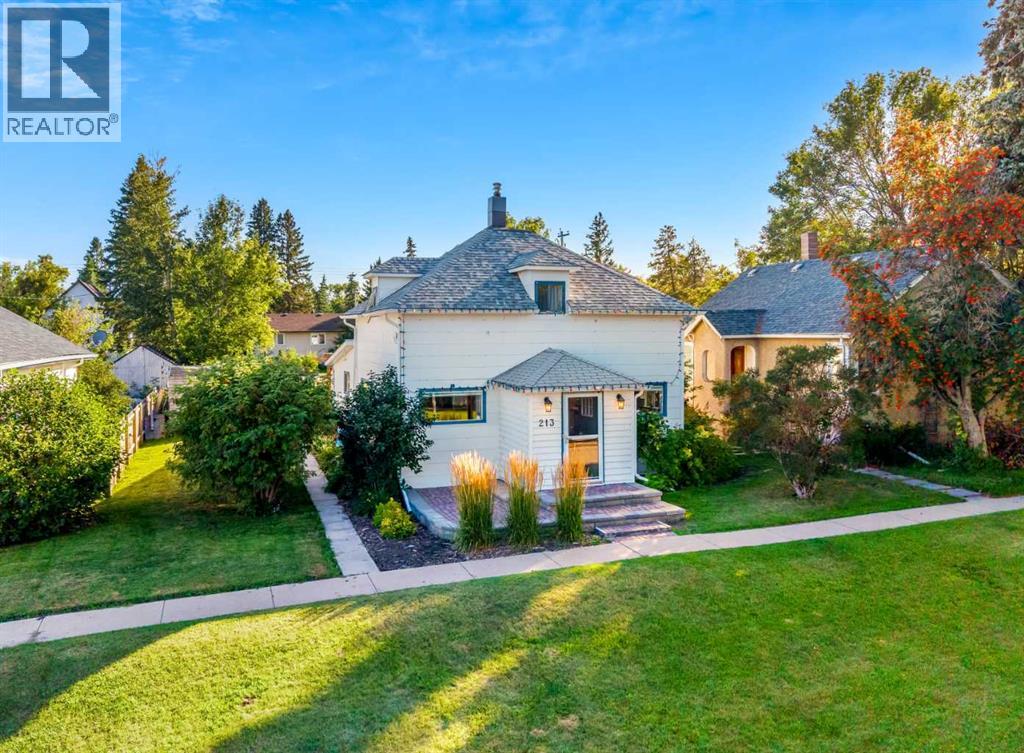
A timeless heritage home in the heart of the village—set just steps from Acme’s best amenities, including the brand new school, shopping, restaurants, parks, recreation and more. Enjoy the best of small-town Alberta living: peaceful, laid-back days with a sunny prairie backdrop and wide-open views among wheatfields—yet close to bigger hubs with only about one hour to Calgary and roughly 40 minutes to Airdrie. This beautiful 1,620 SF heritage residence has been thoughtfully updated over the years and offers 4 bedrooms and 2 bathrooms, making it ideal for families or anyone seeking a comfortable yet abundant space.
Take note of the charming period character such as doorway arches, dormer windows and a true cast iron claw foot tub. Outside, you’ll love the generously sized vegetable garden with raised garden beds, a storage shed, mature landscaping, a new brick front patio and a large gazebo deck—perfect for family BBQs and outdoor gatherings. The home sits on a large lot and features a newer oversized double garage (permitted).
The M-RC zoning provides for a mix of residential development and commercial uses such as Office and Personal Service businesses that can transition Acme’s residential neighbourhoods into the downtown. Acme is a growing, affordable community with plenty to do, including a brand new school (K–9 and 10–12), swimming pool, golf club, curling club, pickleball, cribbage, markets, arenas/rinks, recreation centre, Ag/Building Centre, parks, and so much more! Schedule your private tour today and see firsthand what makes small-town living here so special!
Property summary
- MLS® number
- A2341925
- Property type
- Single Family
- Building type
- House
- Square footage
- 1,620 sq ft
- Title
- Freehold
- Land size
- 6440 square feet
- Built in
- 1916
- Annual property taxes
- $3,109.00
- Parking
- 3 spaces · Detached Garage
- Days on market
- 4 days
Features & details
- Heating
- Forced air, Natural gas
- Cooling
- None
- Basement
- Unfinished, Partial
- Flooring
- Laminate, Carpeted, Vinyl Plank
- Appliances
- Refrigerator, Dishwasher, Stove, Microwave Range Hood Combo, Window Coverings, Garage door opener, Washer/Dryer Stack-Up
- Exterior features
- Concrete, Composite Siding
- Lot features
- Back lane, Wood windows, No Animal Home, No Smoking Home, Level, Gazebo
What would this home cost you?
Based on the $324,800 asking price at a 5.00% example rate, semi-annual compounding.
Renanza Realty Inc. can represent you on this property — send an enquiry to arrange a private viewing.
Listing courtesy of RE/MAX First, CALGARY.
The listing data displayed here is provided in part by the Canadian Real Estate Association (CREA) through its Data Distribution Facility (DDF®) and is drawn from Boards and Associations across Canada. Information is deemed reliable but is not guaranteed accurate by CREA. The listings are held by brokerages other than Renanza Realty unless otherwise noted.
The trademarks REALTOR®, REALTORS® and the REALTOR® logo are controlled by CREA and identify real estate professionals who are members of CREA. The trademarks MLS®, Multiple Listing Service® and the associated logos identify professional services rendered by REALTOR® members of CREA to effect the purchase, sale and lease of real estate as part of a cooperative selling system.