
213 KIRKWOOD AV NW
Edmonton, Alberta
MLS® E4516433
$374,900
- Status
- Active
- Property type
- House
- MLS® number
- E4516433
- Bedrooms
- 2
- Bathrooms
- 2
- Year built
- 1991
 1 / 37
Listing description
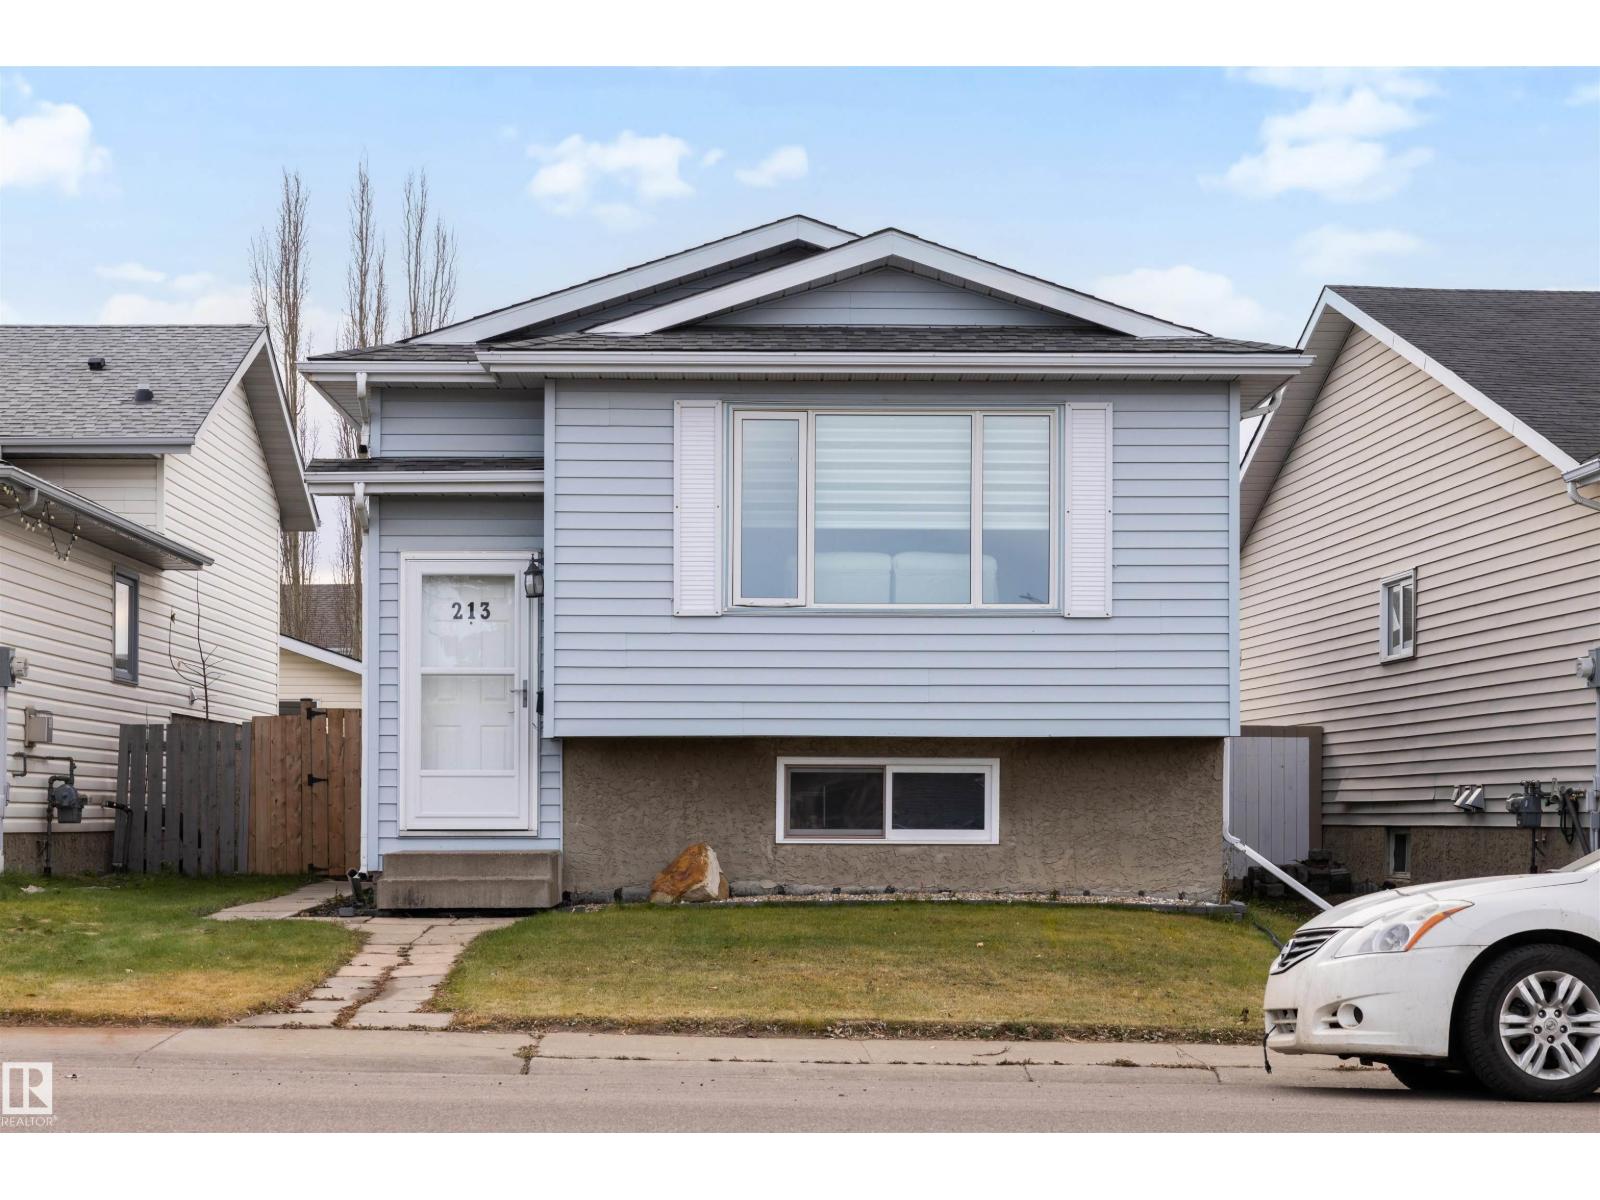
Welcome to this well-kept 2 bedroom, 2 bathroom bi-level offering over 800 square feet of comfortable above-grade living in the established south-side community of Kiniski Gardens. A functional, family-friendly layout makes the most of the space, with two generous bedrooms and two full bathrooms designed for everyday convenience. The location is a standout.
Quick access to both Whitemud Drive and Anthony Henday Drive makes commuting across Edmonton simple, while nearby schools, shopping centres, and everyday amenities keep daily errands close to home. Kiniski Gardens is a popular, mature neighbourhood known for its parks, green spaces, and welcoming community feel, a practical fit for growing families and first-time buyers alike. Well-positioned, this property combines space, comfort, and connectivity in one of southeast Edmonton’s sought-after communities.
An opportunity worth seeing in person.
Property summary
- MLS® number
- E4516433
- Property type
- Single Family
- Building type
- House
- Square footage
- 825 sq ft
- Title
- Freehold
- Land size
- 316.99 square meters
- Built in
- 1991
- Parking
- 4 spaces · Detached Garage
- Days on market
- 1 day
Features & details
- Heating
- Forced air
- Basement
- Partially finished, Full
- Appliances
- Washer, Refrigerator, Dishwasher, Stove, Dryer, Microwave, Hood Fan, See remarks, Garage door opener, Garage door opener remote(s)
- Lot features
- See remarks, No Animal Home, No Smoking Home, Level
- Architectural style
- Bi-level
What would this home cost you?
Based on the $374,900 asking price at a 5.00% example rate, semi-annual compounding.
Renanza Realty Inc. can represent you on this property — send an enquiry to arrange a private viewing.
Listing courtesy of MaxWell Polaris, Edmonton.
The listing data displayed here is provided in part by the Canadian Real Estate Association (CREA) through its Data Distribution Facility (DDF®) and is drawn from Boards and Associations across Canada. Information is deemed reliable but is not guaranteed accurate by CREA. The listings are held by brokerages other than Renanza Realty unless otherwise noted.
The trademarks REALTOR®, REALTORS® and the REALTOR® logo are controlled by CREA and identify real estate professionals who are members of CREA. The trademarks MLS®, Multiple Listing Service® and the associated logos identify professional services rendered by REALTOR® members of CREA to effect the purchase, sale and lease of real estate as part of a cooperative selling system.