
213 Dubois CRESCENT
Saskatoon, Saskatchewan
MLS® SK046837
$624,900
- Status
- Active
- Property type
- House
- MLS® number
- SK046837
- Bedrooms
- 4
- Bathrooms
- 3
- Year built
- 2019
 1 / 42
Listing description
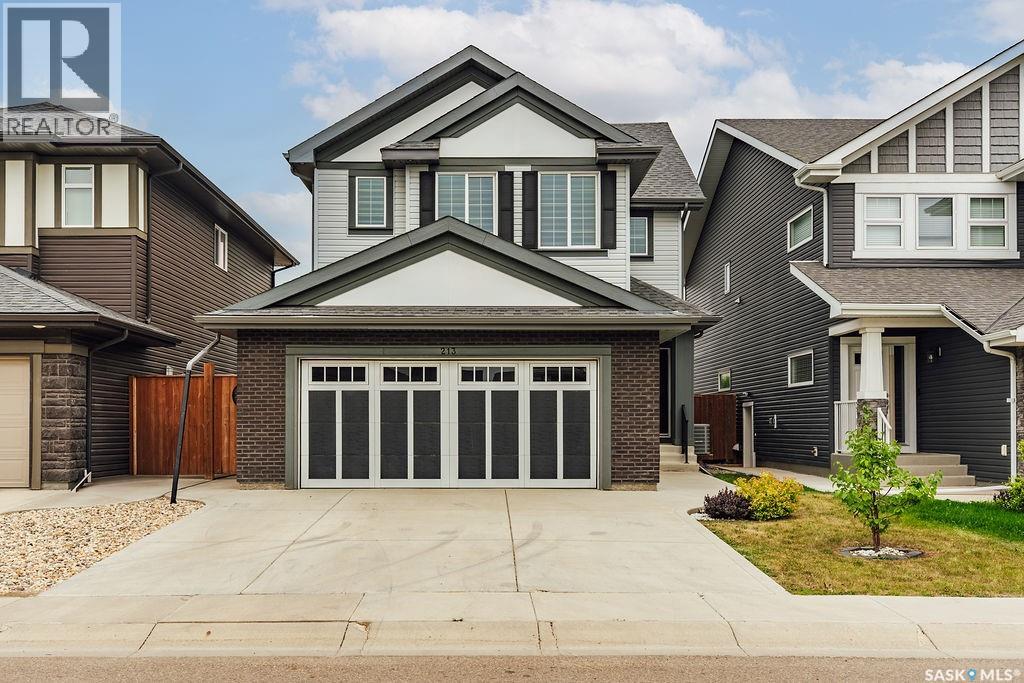
Welcome to 213 Dubois Crescent! This 1,780 sq. ft.
two-storey offers 4 bedrooms, 2. 5 bathrooms and a functional layout with plenty of space for the whole family. Step inside to a large foyer that leads into the beautiful kitchen, featuring an abundance of cabinetry, quartz countertops and a large island.
High-end stainless steel appliances include a smart fridge, natural gas stove with hood fan, microwave and built-in dishwasher. Just off the kitchen is the formal dining room, overlooking the beautifully manicured backyard. A convenient walk-through pantry loops around to the mudroom, attached double garage and 2-piece bathroom.
The living room is warm and inviting with a beautifully tiled electric fireplace. Upstairs you’ll find all four bedrooms, two bathrooms and conveniently located laundry. The spacious primary suite features a vaulted ceiling, walk-in closet and private ensuite with a double-sink vanity and shower.
Downstairs, the basement is currently set up as a family room and offers plenty of future potential, with a rough-in for another bathroom and space to add an additional bedroom. Outside, enjoy summer days and evenings on the deck overlooking the fully fenced and landscaped backyard. The double attached garage is insulated and heated for added convenience.
Located just steps from parks, walking paths, water features and a future school, this home offers a fantastic combination of space, function and location.
Property summary
- MLS® number
- SK046837
- Property type
- Single Family
- Building type
- House
- Square footage
- 1,780 sq ft
- Title
- Freehold
- Land size
- 4141 square feet
- Built in
- 2019
- Annual property taxes
- $5,694.00
- Parking
- Attached Garage, Parking Space(s), Heated Garage
- Days on market
- 13 days
Features & details
- Heating
- Forced air, Natural gas
- Cooling
- Central air conditioning
- Basement
- Partially finished, Full
- Appliances
- Washer, Refrigerator, Dishwasher, Stove, Dryer, Microwave, Humidifier, Hood Fan, Window Coverings, Garage door opener remote(s)
- Lot features
- Treed, Rectangular, Double width or more driveway, Sump Pump
- Architectural style
- 2 Level
What would this home cost you?
Based on the $624,900 asking price at a 5.00% example rate, semi-annual compounding.
Renanza Realty Inc. can represent you on this property — send an enquiry to arrange a private viewing.
Listing courtesy of Boyes Group Realty Inc., Saskatoon.
The listing data displayed here is provided in part by the Canadian Real Estate Association (CREA) through its Data Distribution Facility (DDF®) and is drawn from Boards and Associations across Canada. Information is deemed reliable but is not guaranteed accurate by CREA. The listings are held by brokerages other than Renanza Realty unless otherwise noted.
The trademarks REALTOR®, REALTORS® and the REALTOR® logo are controlled by CREA and identify real estate professionals who are members of CREA. The trademarks MLS®, Multiple Listing Service® and the associated logos identify professional services rendered by REALTOR® members of CREA to effect the purchase, sale and lease of real estate as part of a cooperative selling system.