
213, 45 Aspenmont Heights SW
Calgary, Alberta
MLS® A2331024
$510,000
- Status
- Active
- Property type
- House
- MLS® number
- A2331024
- Bedrooms
- 2
- Bathrooms
- 3
- Year built
- 2015
 1 / 44
Listing description
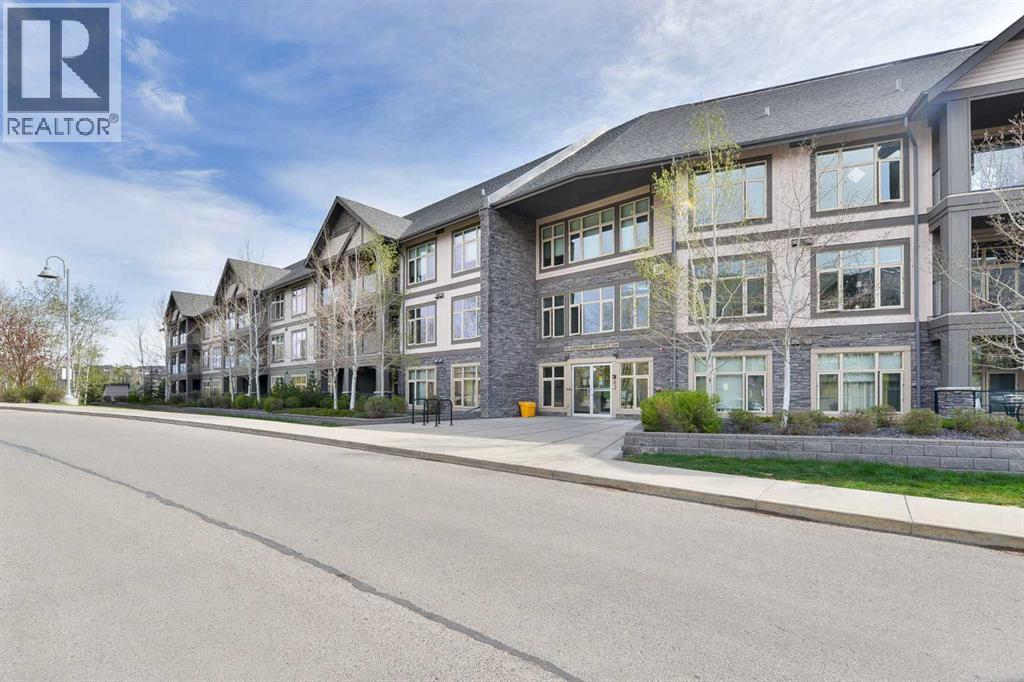
More than a condo, this exceptional multi-level residence in Valmont at Aspen Stone offers over 1,400 sq. ft. of beautifully designed living space and a unique layout rarely found in condominium living.
One of the largest units in the building, this home features expansive windows on both levels, capturing picturesque views of the surrounding trees, tranquil pond and green space toward Aspen Landing. The main level offers a spacious, well-appointed kitchen featuring granite countertops, a waterfall island, full-height cabinetry and stainless steel appliances. The generous living room easily accommodates full-sized furnishings, while the separate dining area and eat-up island provide excellent options for both casual dining and entertaining.
The primary bedroom is a spacious retreat, complete with a luxurious ensuite featuring dual vanities, glass shower and walk-in tub. A large laundry/mudroom and convenient powder room complete this level. The upper floor offers an exceptional second private retreat, featuring a spacious bedroom/living area, huge walk-in closet, four-piece ensuite and separate entrance.
With its own private bathroom and access, this versatile space is ideal for extended family, an adult child, caregiver, long-term guests or a private home office. Additional features include in-floor heating, in-suite air conditioning, one titled parking stall secure storage and bicycle storage. Residents also enjoy access to a well-equipped fitness room conveniently located just down the hall.
Property summary
- MLS® number
- A2331024
- Property type
- Single Family
- Building type
- Apartment
- Square footage
- 1,423 sq ft
- Title
- Condo/Strata
- Built in
- 2015
- Annual property taxes
- $3,398.00
- Parking
- 1 space · Underground
- Days on market
- 6 days
Features & details
- Heating
- In Floor Heating
- Cooling
- Window air conditioner, Wall unit
- Flooring
- Vinyl Plank
- Appliances
- Washer, Refrigerator, Dishwasher, Stove, Dryer, Microwave Range Hood Combo, Window Coverings
- Exterior features
- Stone, Vinyl siding
- Lot features
- See remarks, Parking
- Community features
- Pets Allowed With Restrictions
- Maintenance fee
- $1,082.14 / Monthly
What would this home cost you?
Based on the $510,000 asking price at a 5.00% example rate, semi-annual compounding.
Renanza Realty Inc. can represent you on this property — send an enquiry to arrange a private viewing.
Listing courtesy of RE/MAX Realty Professionals, CALGARY.
The listing data displayed here is provided in part by the Canadian Real Estate Association (CREA) through its Data Distribution Facility (DDF®) and is drawn from Boards and Associations across Canada. Information is deemed reliable but is not guaranteed accurate by CREA. The listings are held by brokerages other than Renanza Realty unless otherwise noted.
The trademarks REALTOR®, REALTORS® and the REALTOR® logo are controlled by CREA and identify real estate professionals who are members of CREA. The trademarks MLS®, Multiple Listing Service® and the associated logos identify professional services rendered by REALTOR® members of CREA to effect the purchase, sale and lease of real estate as part of a cooperative selling system.