
#213 4403 23 ST NW
Edmonton, Alberta
MLS® E4496696
$175,000
- Status
- Active
- Property type
- House
- MLS® number
- E4496696
- Bedrooms
- 2
- Bathrooms
- 2
- Year built
- 2006
 1 / 25
Listing description
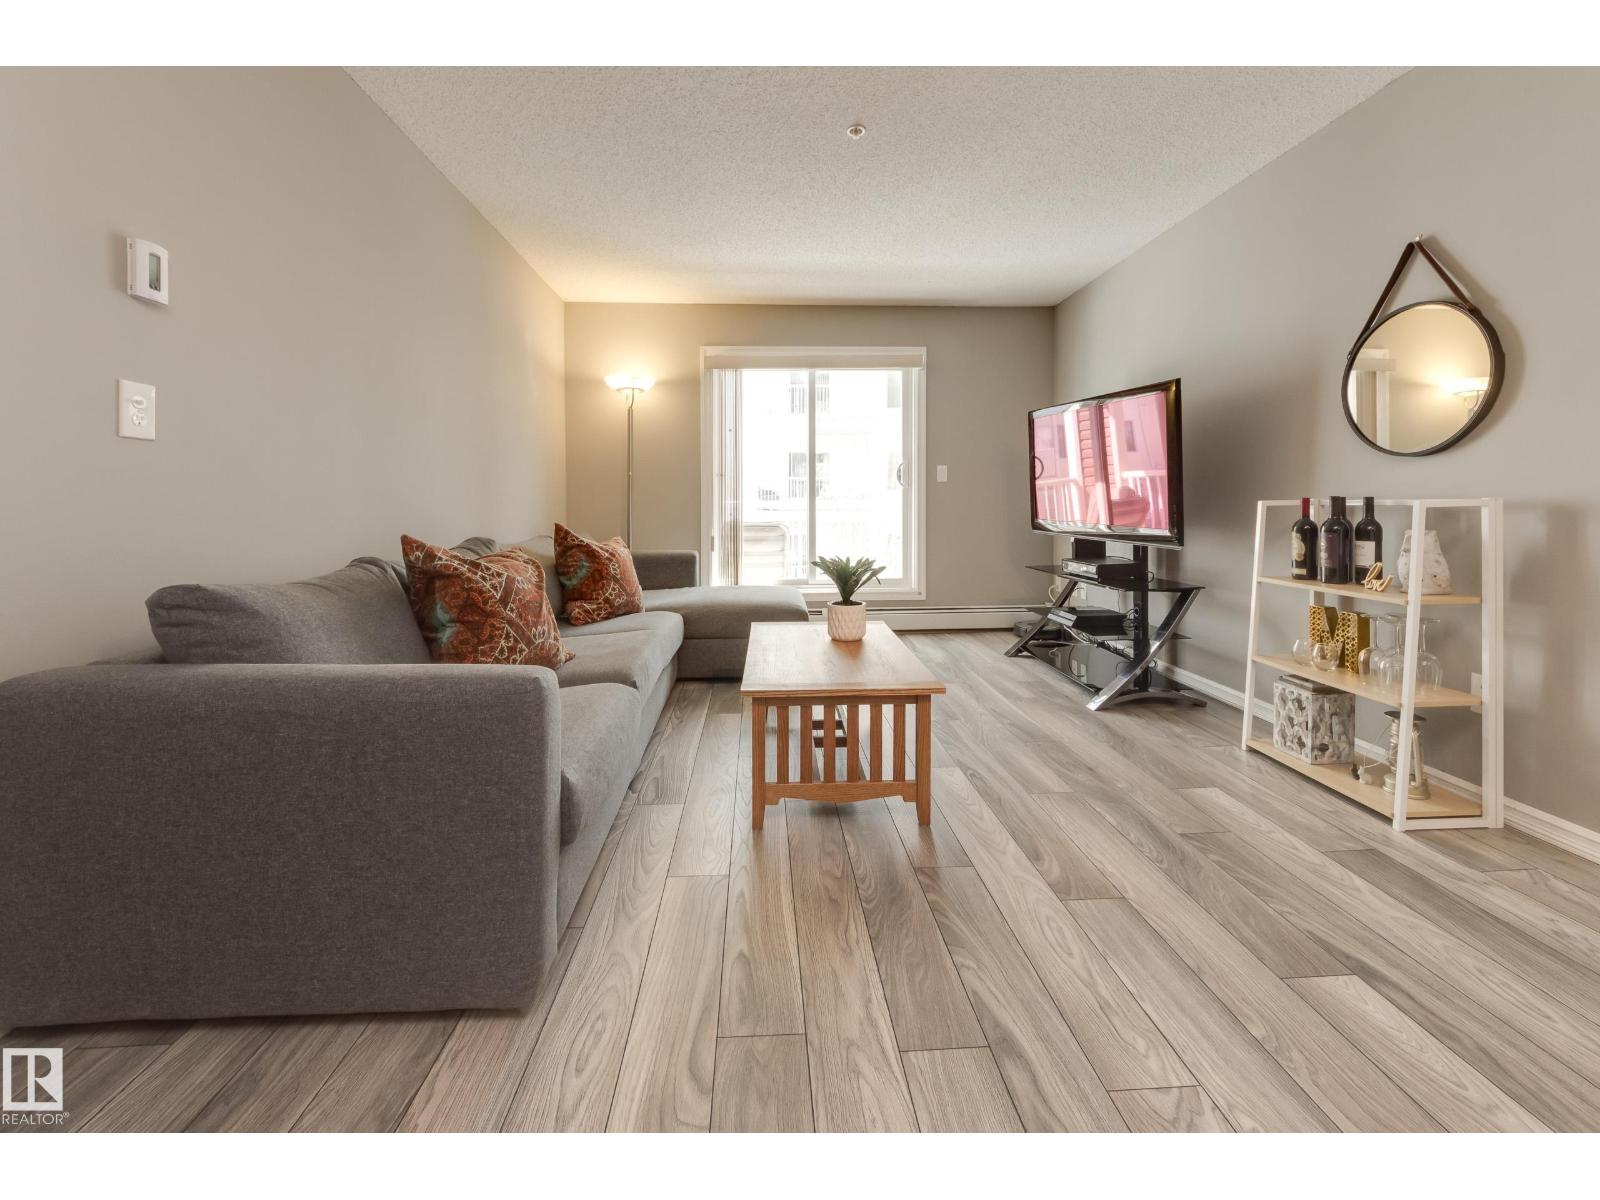
Bright & spacious! You'll love this move-in ready 2 bedroom, 2 bath condo in the pet-friendly Aspen Meadows complex. The open concept plan features lovely laminate flooring throughout & offers almost 900 sq ft of living space.
The wide open living, kitchen & dining space is just perfect for entertaining friends. The kitchen features loads of cupboard and counter space, with sleek black appliances & ample dining area. The primary bedroom is large enough for the biggest bedroom furniture and has a walk-thru closet to the ensuite with oversized shower.
The second bdrm is at that other end of the unit, giving maximum privacy, and there's a second full bath with tub & shower. You'll never share laundry facilities again with the convenience of in-suite laundry, and you'll love the large in-unit storage room. There's a balcony with gas outlet for BBQ - great for summer get-togethers.
With heated underground parking, and a walkable location to shops, restaurants, transit, etc - make sure you come see this one.
Property summary
- MLS® number
- E4496696
- Property type
- Single Family
- Building type
- Apartment
- Square footage
- 872 sq ft
- Title
- Condo/Strata
- Built in
- 2006
- Parking
- Underground, Heated Garage
- Days on market
- 57 days
Features & details
- Heating
- Baseboard heaters
- Basement
- None
- Appliances
- Washer, Refrigerator, Dishwasher, Stove, Dryer, Microwave Range Hood Combo, See remarks, Window Coverings
- Maintenance fee
- $639.07 / Monthly
What would this home cost you?
Based on the $175,000 asking price at a 5.00% example rate, semi-annual compounding.
Renanza Realty Inc. can represent you on this property — send an enquiry to arrange a private viewing.
Listing courtesy of Schmidt Realty Group Inc, Edmonton.
The listing data displayed here is provided in part by the Canadian Real Estate Association (CREA) through its Data Distribution Facility (DDF®) and is drawn from Boards and Associations across Canada. Information is deemed reliable but is not guaranteed accurate by CREA. The listings are held by brokerages other than Renanza Realty unless otherwise noted.
The trademarks REALTOR®, REALTORS® and the REALTOR® logo are controlled by CREA and identify real estate professionals who are members of CREA. The trademarks MLS®, Multiple Listing Service® and the associated logos identify professional services rendered by REALTOR® members of CREA to effect the purchase, sale and lease of real estate as part of a cooperative selling system.