
213 - 30 NELSON STREET
Toronto (Waterfront Communities), Ontario
MLS® C14201258
$649,000
- Status
- Active
- Property type
- House
- MLS® number
- C14201258
- Bedrooms
- 2
- Bathrooms
- 1
- Year built
- —
 1 / 13
Listing description
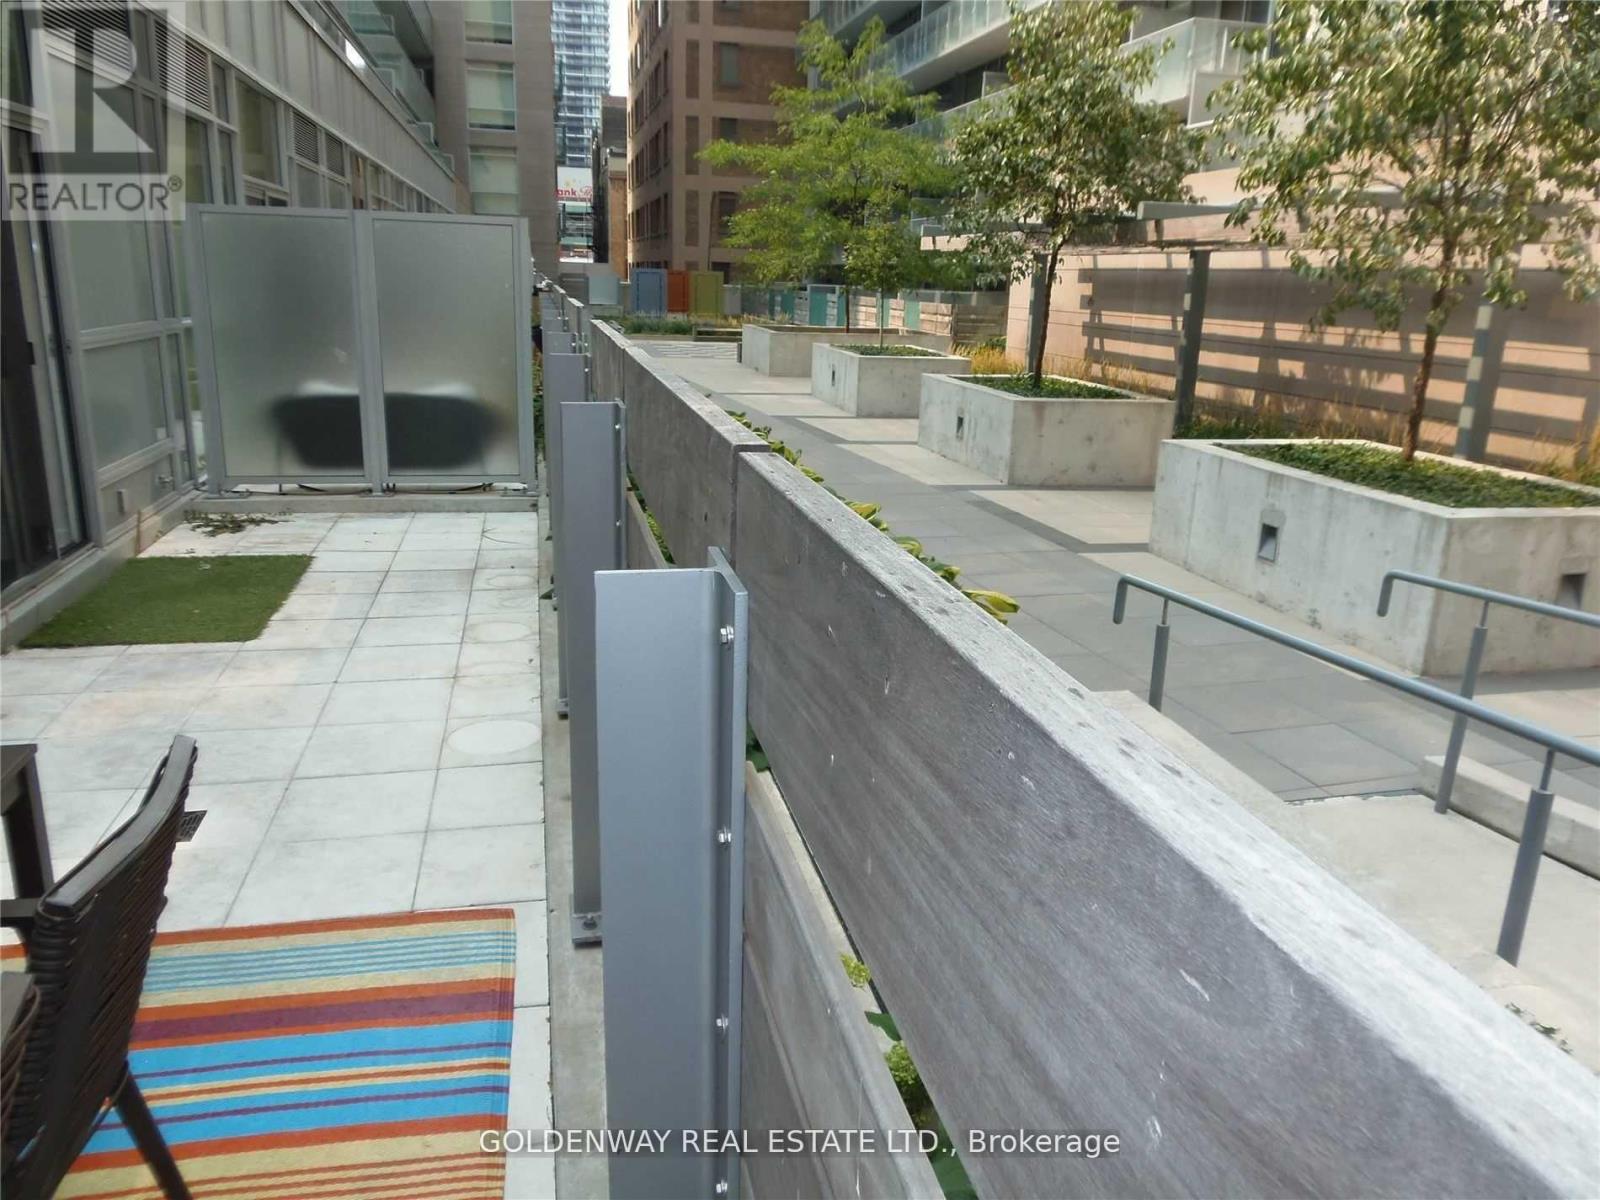
Welcome to 213 - 30 Nelson street, a beautiful rare find courtyard garden view unit at Studio 2 condos. Superb location at University and Richmond, steps to Osgoode subway station, TTC transits, Four Seasons centre for the performing arts, shops and eaterys. Functional layout suite with smooth 9 foot ceiling, spacious primary bedroom with walk in closet and a lovely garden views junior bedroom versatile as an a kids room, guest room, work from home office or an entertainment pad.
Great amenities with rooftop top garden, seasonal hot tub & communal bbq areas, lounge & party room, gym & exercise room for your all seasons enjoyment. Additional feature - unit is close to secured stairways accessible only by fobs for your morning rush hour convenience. Great parking spot 5 meters from elevator lobby exit.
View it today and call this oasis in the city home.
Property summary
- MLS® number
- C14201258
- Property type
- Single Family
- Building type
- Apartment
- Title
- Condo/Strata
- Annual property taxes
- $3,675.12
- Parking
- 1 space · Garage, Underground
- Days on market
- 0 days
Features & details
- Heating
- Forced air, Natural gas
- Cooling
- Central air conditioning
- Basement
- None
- Appliances
- All, Washer, Refrigerator, Dishwasher, Range, Oven, Dryer, Cooktop, Hood Fan, Blinds
- Exterior features
- Concrete
- Lot features
- Carpet Free, In suite Laundry
- Community features
- Community Centre, Pets Allowed With Restrictions
- Maintenance fee
- $729.45 / Monthly
What would this home cost you?
Based on the $649,000 asking price at a 5.00% example rate, semi-annual compounding.
Renanza Realty Inc. can represent you on this property — send an enquiry to arrange a private viewing.
Listing courtesy of GOLDENWAY REAL ESTATE LTD., Markham.
The listing data displayed here is provided in part by the Canadian Real Estate Association (CREA) through its Data Distribution Facility (DDF®) and is drawn from Boards and Associations across Canada. Information is deemed reliable but is not guaranteed accurate by CREA. The listings are held by brokerages other than Renanza Realty unless otherwise noted.
The trademarks REALTOR®, REALTORS® and the REALTOR® logo are controlled by CREA and identify real estate professionals who are members of CREA. The trademarks MLS®, Multiple Listing Service® and the associated logos identify professional services rendered by REALTOR® members of CREA to effect the purchase, sale and lease of real estate as part of a cooperative selling system.