
213-215 MAPLE Street
Dunnville, Ontario
MLS® 40865594
$499,900
- Status
- Active
- Property type
- House
- MLS® number
- 40865594
- Bedrooms
- 6
- Bathrooms
- 4
- Year built
- 1880
 1 / 45
Listing description
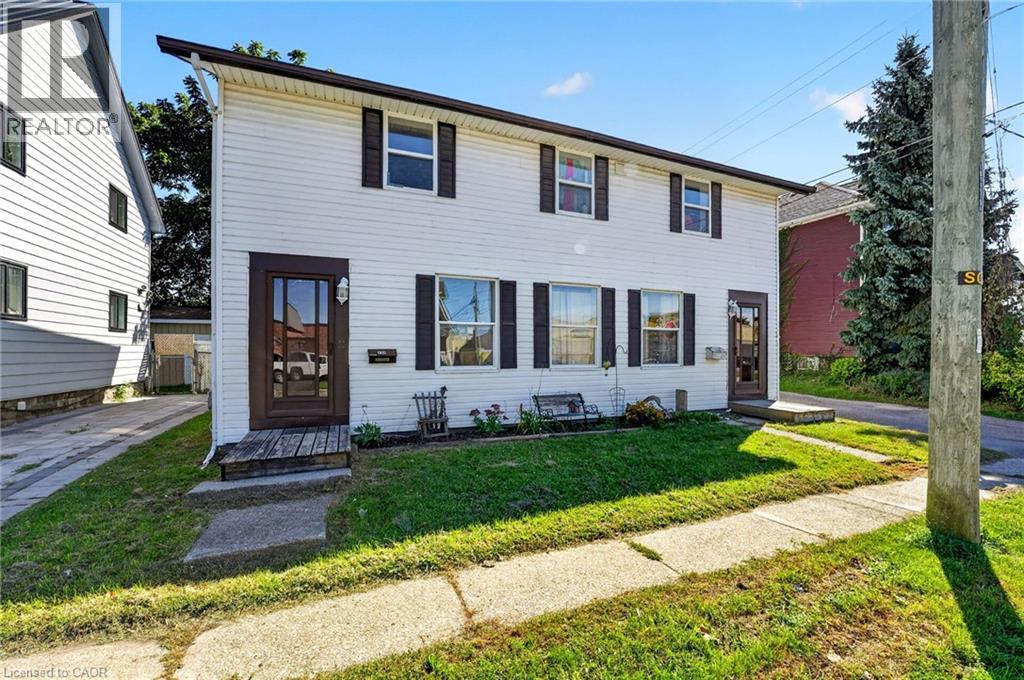
Ideal investment opportunity in the heart of Dunnville walking distance to all amenities and the Grand River. This legal side by side duplex features two separate units with 3 bedrooms, 1. 5 bathrooms, main floor laundry, and their own backyard spaces.
Each unit is separately metered and billed for water, gas, and hydro. At the rear of the property is a detached garage (new shingles 2026) and comfortable parking for 2 vehicles in the gravel driveway. Recent updates include new shingles (2023), fencing (2022) and a new garage shingles (2026).
Unit 213 has also had its furnace (2023), water heater (2020), kitchen flooring (2022) and upstairs bathroom vanity (2025) replaced. In Unit 215, the stair carpeting was replaced in 2020. With one unit vacant and the other rented, you can move in and let the rental income help cover your mortgage, hold the property as an investment, or explore a multigenerational setup.
Note: some photos have been virtually staged.
Property summary
- MLS® number
- 40865594
- Property type
- Single Family
- Building type
- House
- Square footage
- 2,250 sq ft
- Title
- Freehold
- Built in
- 1880
- Annual property taxes
- $2,868.26
- Parking
- 3 spaces · Detached Garage
- Days on market
- 0 days
Features & details
- Heating
- Forced air, Natural gas
- Cooling
- None
- Basement
- Unfinished, Crawl space
- Appliances
- Water meter
- Exterior features
- Vinyl siding
- Lot features
- Crushed stone driveway
- Community features
- School Bus, Community Centre
- Architectural style
- Other
What would this home cost you?
Based on the $499,900 asking price at a 5.00% example rate, semi-annual compounding.
Renanza Realty Inc. can represent you on this property — send an enquiry to arrange a private viewing.
Listing courtesy of RE/MAX Escarpment Realty Inc., Stoney Creek.
The listing data displayed here is provided in part by the Canadian Real Estate Association (CREA) through its Data Distribution Facility (DDF®) and is drawn from Boards and Associations across Canada. Information is deemed reliable but is not guaranteed accurate by CREA. The listings are held by brokerages other than Renanza Realty unless otherwise noted.
The trademarks REALTOR®, REALTORS® and the REALTOR® logo are controlled by CREA and identify real estate professionals who are members of CREA. The trademarks MLS®, Multiple Listing Service® and the associated logos identify professional services rendered by REALTOR® members of CREA to effect the purchase, sale and lease of real estate as part of a cooperative selling system.