
213 - 21 CLAIRTRELL ROAD
Toronto (Willowdale East), Ontario
MLS® C13816786
$559,000
- Status
- Active
- Property type
- House
- MLS® number
- C13816786
- Bedrooms
- 2
- Bathrooms
- 2
- Year built
- —
 1 / 39
Listing description
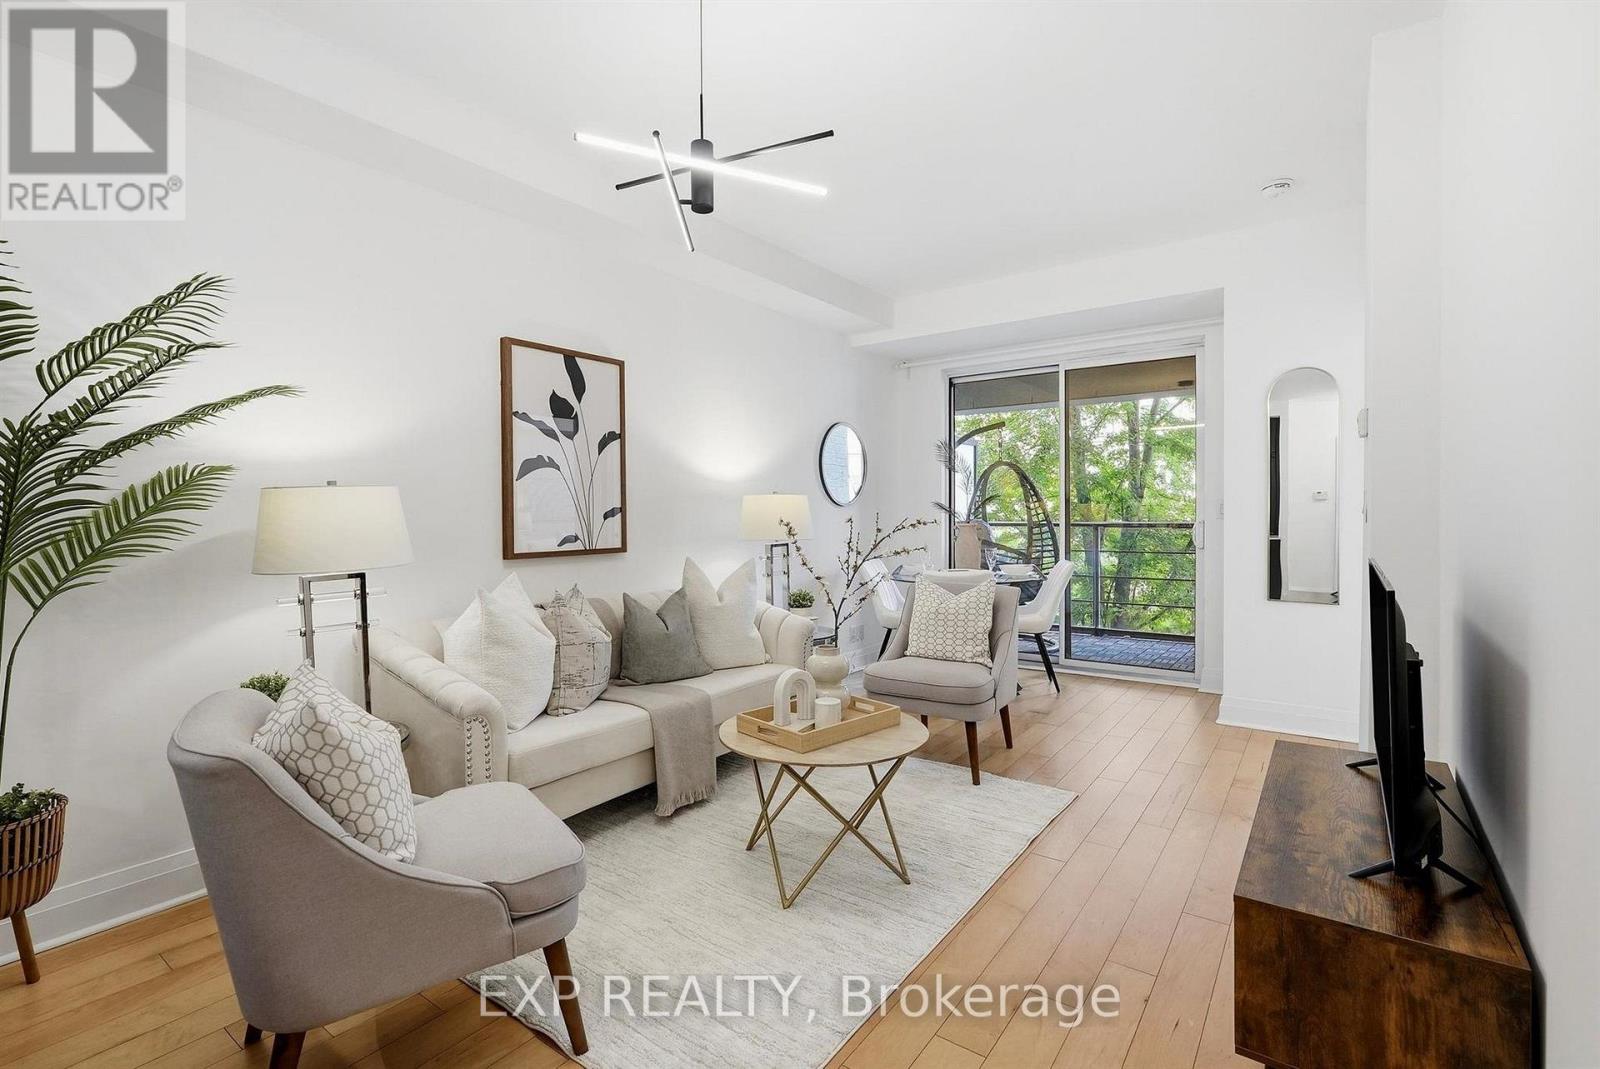
Welcome to Suite 213 at 21 Clairtrell Road, a luxurious boutique condominium in the heart of Bayview Village. This bright, sun-filled residence offers a thoughtfully designed layout with 9-foot smooth ceilings, engineered hardwood flooring, custom built-in storage, and a modern kitchen featuring quartz countertops and integrated appliances. Recent upgrades include a two-year-new washer and dryer and a brand-new dishwasher installed in 2026.
Set within a quiet, predominantly owner-occupied building surrounded by greenery and upscale homes, residents enjoy exceptional management and meticulous upkeep. Amenities include a concierge, fitness centre, rooftop terrace with BBQs, party room, guest suite, and pet wash station. Steps from Bayview Village Shopping Centre, Loblaws, Shoppers Drug Mart, parks, Bayview Subway Station, and Highway 401.
Includes all integrated appliances, light fixtures, and custom built-ins-refined urban living in one of North York's most desirable communities.
Property summary
- MLS® number
- C13816786
- Property type
- Single Family
- Building type
- Apartment
- Title
- Condo/Strata
- Annual property taxes
- $3,276.42
- Parking
- 1 space · Garage, Underground
- Days on market
- 2 days
Features & details
- Heating
- Forced air, Natural gas
- Cooling
- Central air conditioning
- Basement
- None
- Flooring
- Hardwood
- Exterior features
- Concrete
- Lot features
- Elevator, Balcony
- Community features
- Pets Allowed With Restrictions
- Maintenance fee
- $792.86 / Monthly
What would this home cost you?
Based on the $559,000 asking price at a 5.00% example rate, semi-annual compounding.
Renanza Realty Inc. can represent you on this property — send an enquiry to arrange a private viewing.
Listing courtesy of EXP REALTY, TORONTO.
The listing data displayed here is provided in part by the Canadian Real Estate Association (CREA) through its Data Distribution Facility (DDF®) and is drawn from Boards and Associations across Canada. Information is deemed reliable but is not guaranteed accurate by CREA. The listings are held by brokerages other than Renanza Realty unless otherwise noted.
The trademarks REALTOR®, REALTORS® and the REALTOR® logo are controlled by CREA and identify real estate professionals who are members of CREA. The trademarks MLS®, Multiple Listing Service® and the associated logos identify professional services rendered by REALTOR® members of CREA to effect the purchase, sale and lease of real estate as part of a cooperative selling system.