
213 19721 64 AVENUE
Langley, British Columbia
MLS® R3144119
$739,000
- Status
- Active
- Property type
- House
- MLS® number
- R3144119
- Bedrooms
- 3
- Bathrooms
- 2
- Year built
- 1990
 1 / 41
Listing description
WESTSIDE ESTATES | A RARE find. This stunning 2Storey TOP FLOOR CORNER UNIT is the largest in the building at 1902sqft, perfectly positioned to capture natural South/West light. With 3BEDROOMS, 2BATHROOMS, 2PARKING (Bring your TRUCK), 3DECKS + a LOFT.
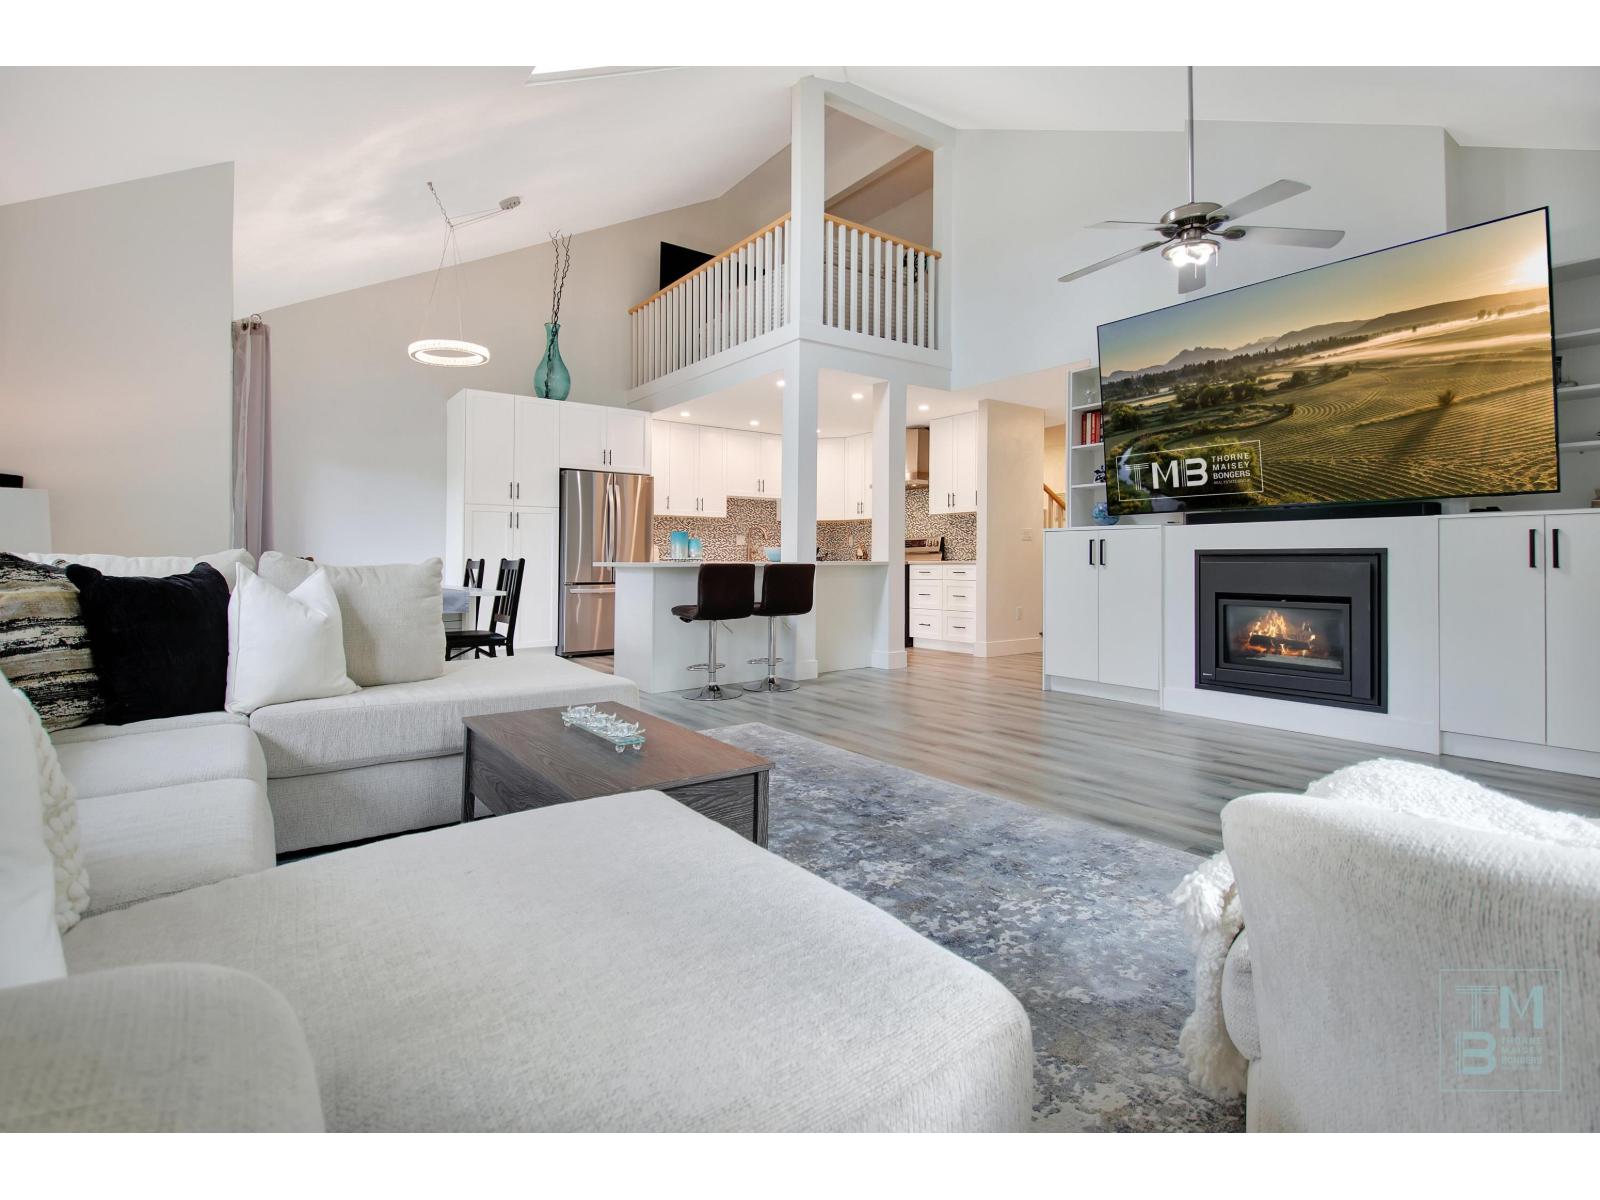
It feels like a home w/out the upkeep. OPEN CONCEPT Living w/ Grand Vaulted Ceilings invites easy entertaining; gather around the spacious & BEAUTIFUL kitchen host to SS appliances, quartz counters & LRG peninsula where guests may gather or relax at dining rm table. While French Doors lead to the deck for evening BBQing.
A GRAND livingrm is framed by 2 BAY windows, a cozy GAS fireplace & custom built-ins that set the tone for relaxed elegance. MAIN FLR PRINCIPLE BDRM offers a DRESSING rm w/ quartz topped island & drawers, PRIVATE deck, STEAM shower ensuite & laundry access. Upstairs featureS 2nd entry, airy LOFT & 2 spacious BDRMS; one w/ W.
I. C, ENSUITE access & PRIVATE deck. PET friendly & steps to shops, schools, amenities & future Skytrain.
This one has it all
Property summary
- MLS® number
- R3144119
- Property type
- Single Family
- Building type
- Apartment
- Square footage
- 1,902 sq ft
- Title
- Condo/Strata
- Built in
- 1990
- Annual property taxes
- $2,176.96
- Parking
- 2 spaces · Underground, Open, Visitor Parking
- Days on market
- 49 days
Features & details
- Heating
- Baseboard heaters, Natural gas
- Basement
- None, Unknown
- Appliances
- Washer, Refrigerator, Dishwasher, Stove, Dryer, Garage door opener
- Community features
- Pets Allowed, Pets Allowed With Restrictions, Rentals Allowed
- Strata fee
- $752.75 / Monthly
What would this home cost you?
Based on the $739,000 asking price at a 5.00% example rate, semi-annual compounding.
Renanza Realty Inc. can represent you on this property — send an enquiry to arrange a private viewing.
Listing courtesy of RE/MAX Lifestyles Realty (Langley), Langley.
The listing data displayed here is provided in part by the Canadian Real Estate Association (CREA) through its Data Distribution Facility (DDF®) and is drawn from Boards and Associations across Canada. Information is deemed reliable but is not guaranteed accurate by CREA. The listings are held by brokerages other than Renanza Realty unless otherwise noted.
The trademarks REALTOR®, REALTORS® and the REALTOR® logo are controlled by CREA and identify real estate professionals who are members of CREA. The trademarks MLS®, Multiple Listing Service® and the associated logos identify professional services rendered by REALTOR® members of CREA to effect the purchase, sale and lease of real estate as part of a cooperative selling system.