
213 1061 Fort St
Victoria, British Columbia
MLS® 1043668
$329,888
- Status
- Active
- Property type
- House
- MLS® number
- 1043668
- Bedrooms
- 0
- Bathrooms
- 1
- Year built
- 2000
 1 / 27
Listing description
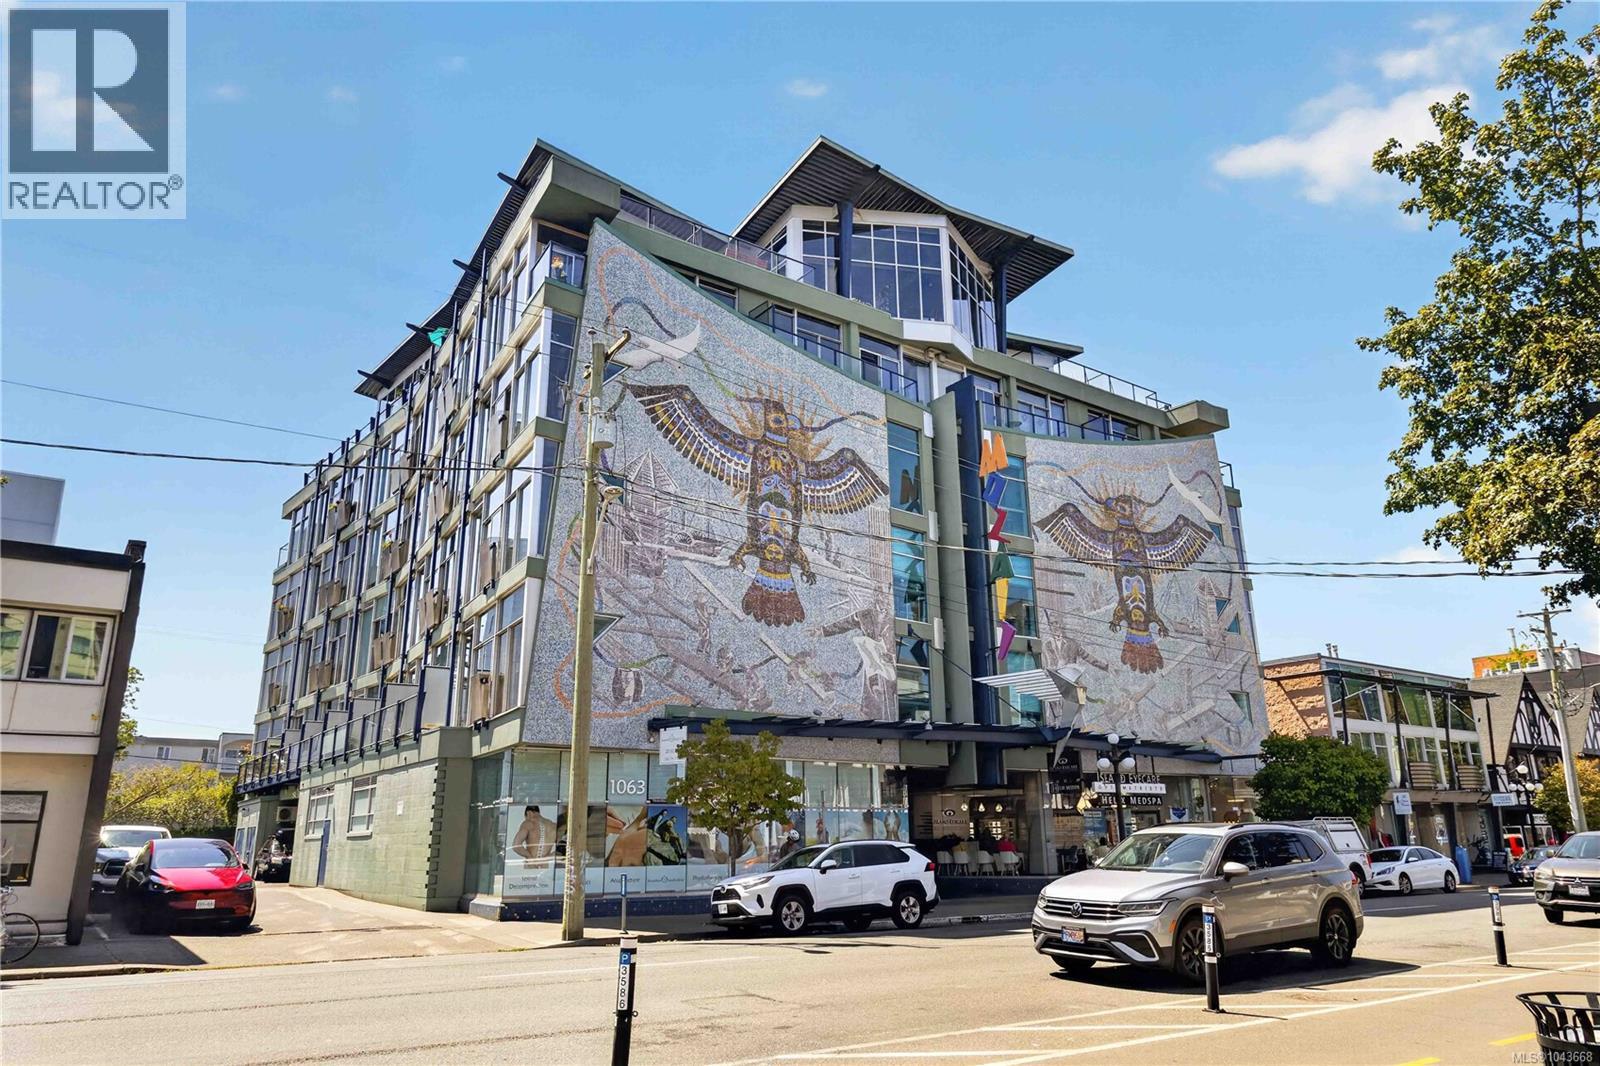
Own a home that's as unique as the city itself. Welcome to The Mosaic! This bright west facing suite features soaring 10' ceilings, floor-to-ceiling windows, engineered oak flooring, a gas fireplace, in-suite laundry, and a private balcony.
The Murphy bed keeps the space open and functional, while separate storage and secure bike parking provide added convenience. Pets and rentals permitted plus low strata fees which include gas and hot water! This is a rare chance to own a distinctive home full of character in a truly iconic Victoria landmark.
Situated in one of Victoria's most walkable neighbourhoods, you're just steps from Cook Street Village, Beacon Hill Park, Dallas Road, cafés, restaurants, shopping, transit, and all the amenities of downtown. Enjoy the convenience of living in a well-maintained steel-and-concrete building, making this an exceptional opportunity for first time buyers, investors, professionals or students seeking a vibrant, walkable lifestyle.
Property summary
- MLS® number
- 1043668
- Property type
- Single Family
- Building type
- Apartment
- Square footage
- 324 sq ft
- Title
- Condo/Strata
- Land size
- 369 square feet
- Built in
- 2000
- Annual property taxes
- $1,452.24
- Parking
- Street
- Days on market
- 55 days
Features & details
- Heating
- Electric, Natural gas
- Cooling
- See Remarks
- Appliances
- Washer, Refrigerator, Dishwasher, Range, Dryer
- Lot features
- Private setting, Irregular lot size
- Community features
- Family Oriented, Pets Allowed
- Strata fee
- $276 / Monthly
What would this home cost you?
Based on the $329,888 asking price at a 5.00% example rate, semi-annual compounding.
Renanza Realty Inc. can represent you on this property — send an enquiry to arrange a private viewing.
Listing courtesy of RE/MAX Camosun, Victoria.
The listing data displayed here is provided in part by the Canadian Real Estate Association (CREA) through its Data Distribution Facility (DDF®) and is drawn from Boards and Associations across Canada. Information is deemed reliable but is not guaranteed accurate by CREA. The listings are held by brokerages other than Renanza Realty unless otherwise noted.
The trademarks REALTOR®, REALTORS® and the REALTOR® logo are controlled by CREA and identify real estate professionals who are members of CREA. The trademarks MLS®, Multiple Listing Service® and the associated logos identify professional services rendered by REALTOR® members of CREA to effect the purchase, sale and lease of real estate as part of a cooperative selling system.