
212B 456 Pandora Ave
Victoria, British Columbia
MLS® 1042029
$548,000
- Status
- Active
- Property type
- House
- MLS® number
- 1042029
- Bedrooms
- 0
- Bathrooms
- 1
- Year built
- 2016
 1 / 55
Listing description
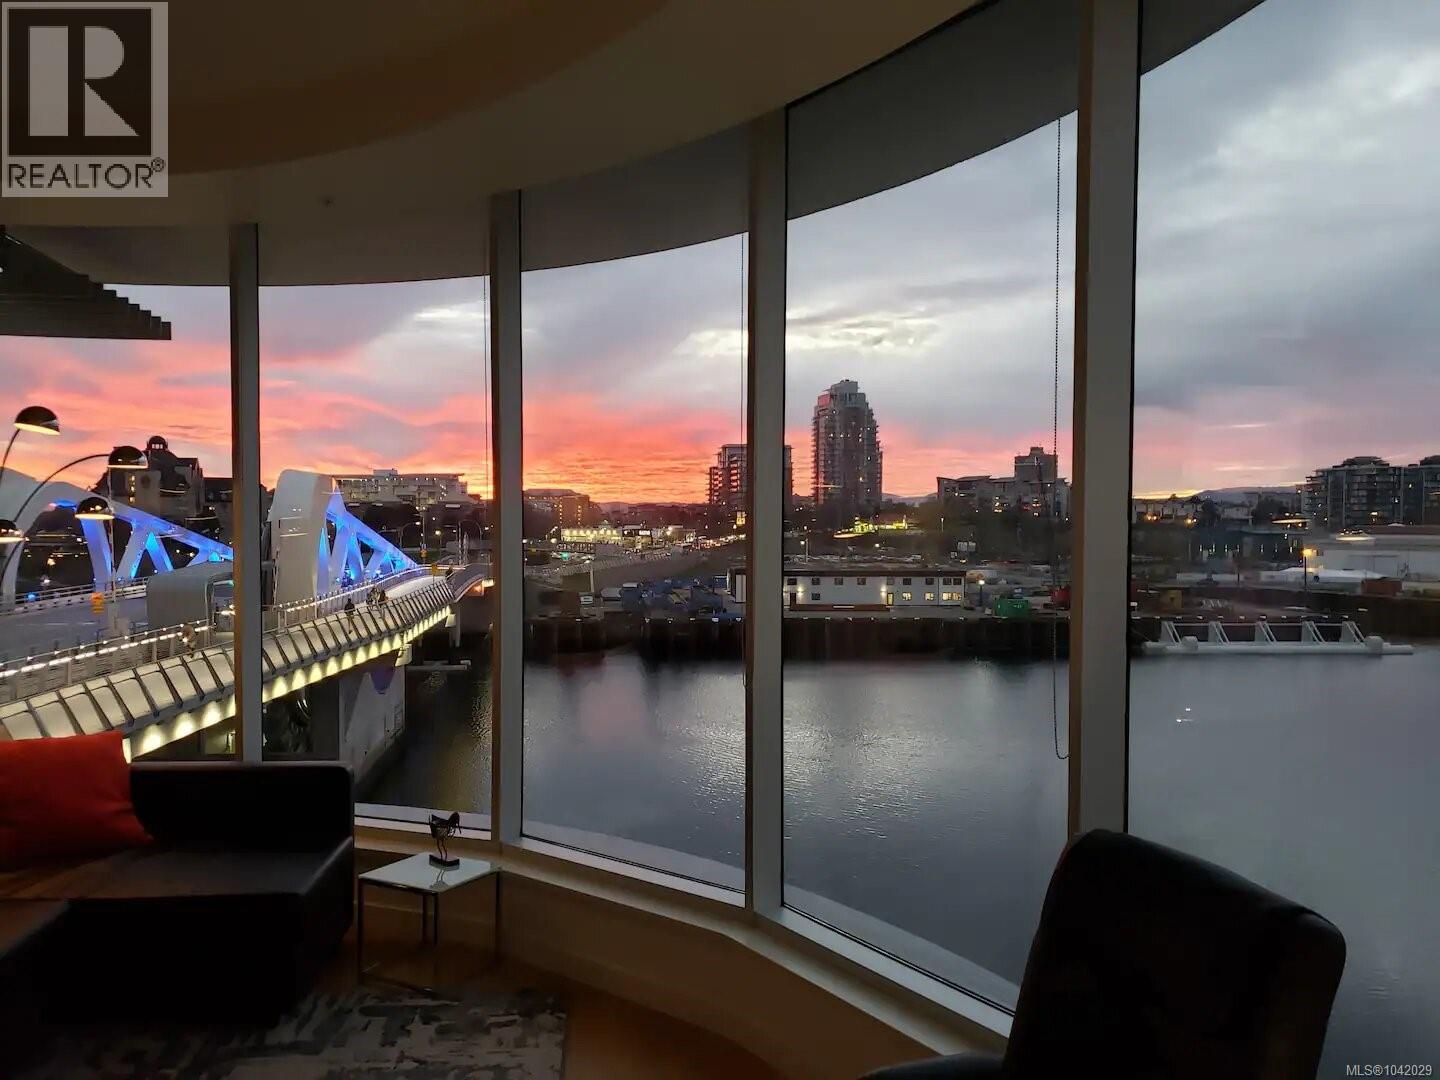
Experience unparalleled harbour views & mesmerizing sunsets from this west facing WATERFRONT studio condo at 'The Janion' w/ one SECURE UNDERGROUND PARKING stall. Centrally located, 'The Janion' is the intersection of modern convenience & heritage charm. The building boasts amazing common amenities including bike & kayak storage, roof top deck w/ BBQ, exercise room & separate storage locker.
Breathtaking views from the coveted prow position, w/ floor-to-ceiling glass windows & a spacious balcony to soak in the ever changing scenery. Modern finishes inside including high-gloss & custom wood cabinetry, stone countertops, quality SS appliances, gleaming oak floors & spa-inspired bathroom. In unit laundry, Murphy bed, roller blinds, high ceilings, all just steps from Victoria's trendy restaurants & boutique shopping.
Ideal offering for the cyclist w/ immediate access to the regions commuter trail network. Modern minimalist living at its finest. Well managed pet friendly building.
Property summary
- MLS® number
- 1042029
- Property type
- Single Family
- Building type
- Apartment
- Square footage
- 524 sq ft
- Title
- Condo/Strata
- Land size
- 524 square feet
- Built in
- 2016
- Annual property taxes
- $2,176.00
- Parking
- 1 space
- Days on market
- 76 days
Features & details
- Heating
- Baseboard heaters, Electric, Other
- Cooling
- None
- Appliances
- Washer, Refrigerator, Dishwasher, Range, Dryer, Oven - Built-In
- Lot features
- Central location, Level lot, Other, Rectangular, Marine Oriented
- Community features
- Family Oriented, Pets Allowed
- View
- City view, Mountain view, Ocean view
- Waterfront
- Waterfront on ocean
- Architectural style
- Character
- Strata fee
- $606.37 / Monthly
What would this home cost you?
Based on the $548,000 asking price at a 5.00% example rate, semi-annual compounding.
Renanza Realty Inc. can represent you on this property — send an enquiry to arrange a private viewing.
Listing courtesy of Pemberton Holmes Ltd - Sidney, Sidney.
The listing data displayed here is provided in part by the Canadian Real Estate Association (CREA) through its Data Distribution Facility (DDF®) and is drawn from Boards and Associations across Canada. Information is deemed reliable but is not guaranteed accurate by CREA. The listings are held by brokerages other than Renanza Realty unless otherwise noted.
The trademarks REALTOR®, REALTORS® and the REALTOR® logo are controlled by CREA and identify real estate professionals who are members of CREA. The trademarks MLS®, Multiple Listing Service® and the associated logos identify professional services rendered by REALTOR® members of CREA to effect the purchase, sale and lease of real estate as part of a cooperative selling system.