
2129 MANITOBA STREET
Bracebridge (Macaulay), Ontario
MLS® X14150280
$969,000
- Status
- Active
- Property type
- House
- MLS® number
- X14150280
- Bedrooms
- 4
- Bathrooms
- 2
- Year built
- —
 1 / 47
Listing description
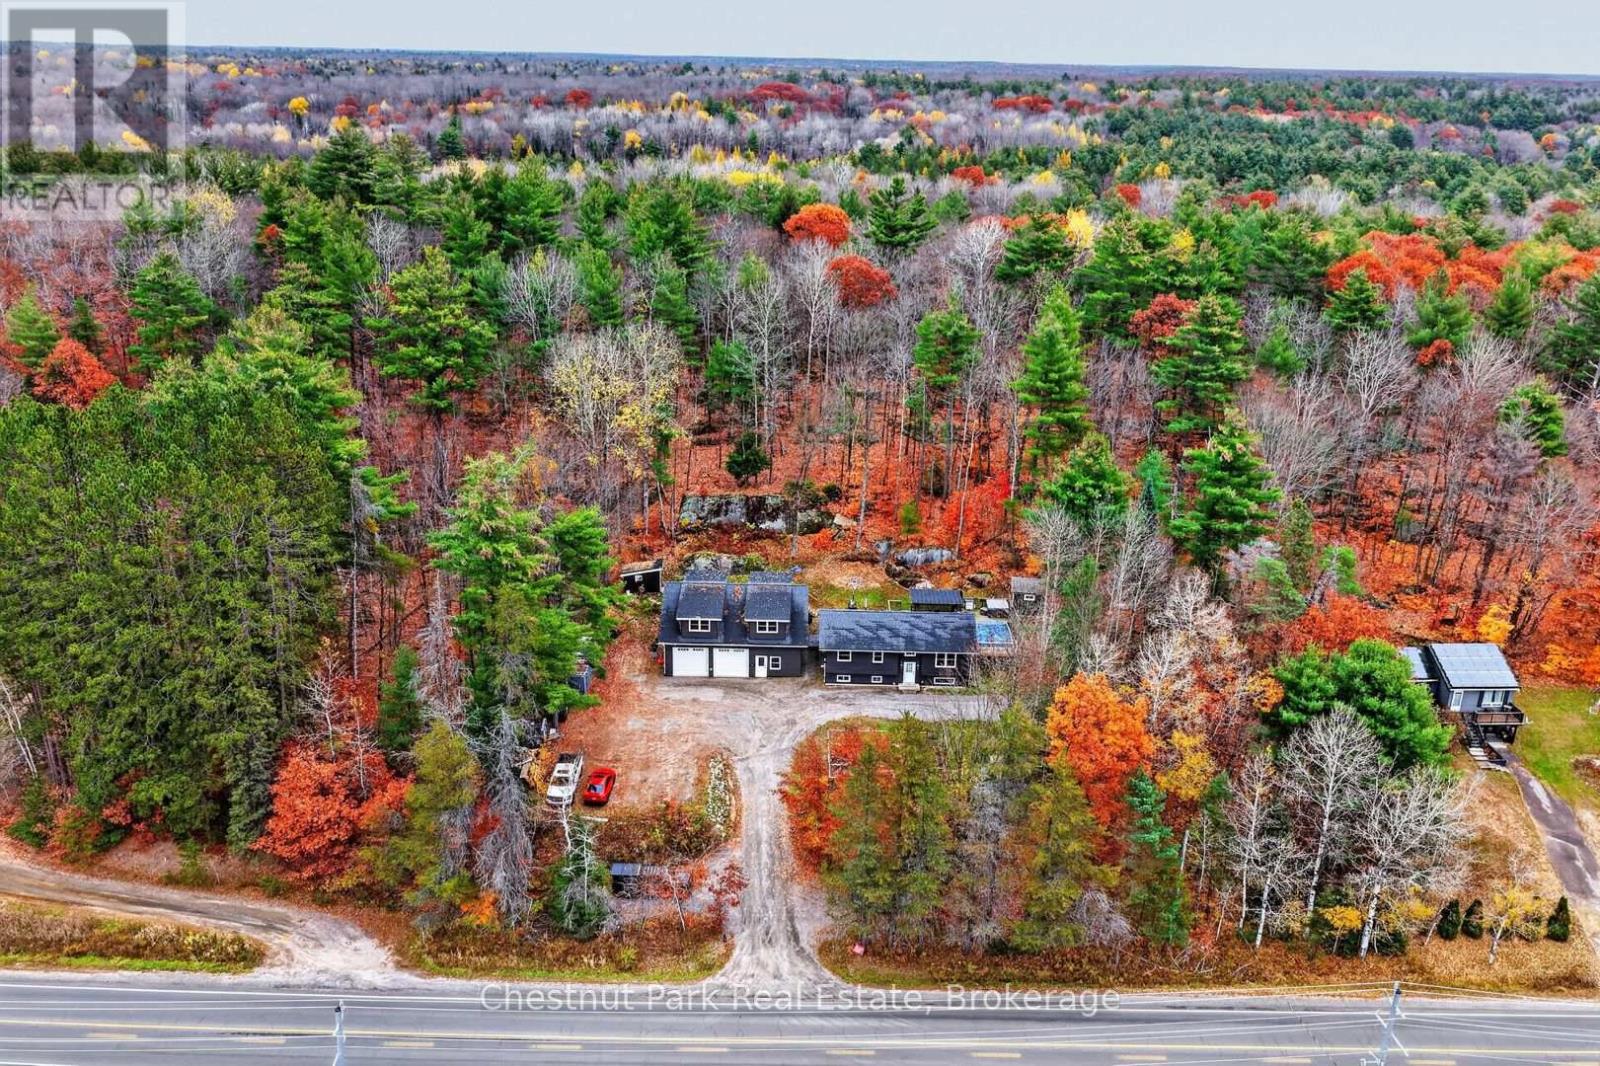
Where country living meets convenience, just minutes from downtown Bracebridge. Situated on a 3. 2 acres this spacious home offers a fantastic combination of family living, outdoor entertaining and an impressive detached shop with incredible versatility.
The main level of the home features a bright open concept living room, kitchen and dining room along with three bedrooms and a four piece washroom. The finished lower level offers a generous Rec Room, currently used as a gym, spacious 4th Bedroom and a three piece washroom. The extensive deck is designed for entertaining and fun complete with a bar area, above ground pool and hot tub.
3. 2 Acres is the perfect place for kids to play, explore and adventure. The large yard boasts a fenced garden, chicken coop and additional outbuildings.
A standout feature is the impressive detached shop built in 2020 offering ~1320 square feet of main floor space with an attractive reception area, additional office, powder room and spacious 2 bay garage/shop area. The RR Zoning allows you to build and run your Dream Business steps from your home. This versatile building with in-floor heating and ample parking is ideal for contractors, hobbyists, entrepreneurs or anyone needing additional workspace.
Above the shop ~977 sq ft of unfinished space offers exciting potential for future development. With plenty of room to live, work and play this unique property offers endless possibilities in a convenient location close to the amenities of Bracebridge.
Property summary
- MLS® number
- X14150280
- Property type
- Single Family
- Building type
- House
- Title
- Freehold
- Land size
- 194.2 x 470 FT
- Annual property taxes
- $4,184.35
- Parking
- 12 spaces · Detached Garage, Garage
- Days on market
- 1 day
Features & details
- Heating
- Heat Pump, Forced air, Electric, Natural gas
- Cooling
- Central air conditioning
- Basement
- Finished, N/A
- Appliances
- Washer, Refrigerator, Hot Tub, Dishwasher, Stove, Dryer, Water Treatment
- Exterior features
- Vinyl siding
- Lot features
- Wooded area, Irregular lot size
- Community features
- Community Centre
- Pool
- Above ground pool
- Architectural style
- Raised bungalow
What would this home cost you?
Based on the $969,000 asking price at a 5.00% example rate, semi-annual compounding.
Renanza Realty Inc. can represent you on this property — send an enquiry to arrange a private viewing.
Listing courtesy of Chestnut Park Real Estate, PORT CARLING.
The listing data displayed here is provided in part by the Canadian Real Estate Association (CREA) through its Data Distribution Facility (DDF®) and is drawn from Boards and Associations across Canada. Information is deemed reliable but is not guaranteed accurate by CREA. The listings are held by brokerages other than Renanza Realty unless otherwise noted.
The trademarks REALTOR®, REALTORS® and the REALTOR® logo are controlled by CREA and identify real estate professionals who are members of CREA. The trademarks MLS®, Multiple Listing Service® and the associated logos identify professional services rendered by REALTOR® members of CREA to effect the purchase, sale and lease of real estate as part of a cooperative selling system.