
21243 MCNAUGHTON ROAD
South Glengarry, Ontario
MLS® X14160758
$500,000
- Status
- Active
- Property type
- House
- MLS® number
- X14160758
- Bedrooms
- 3
- Bathrooms
- 2
- Year built
- —
 1 / 38
Listing description
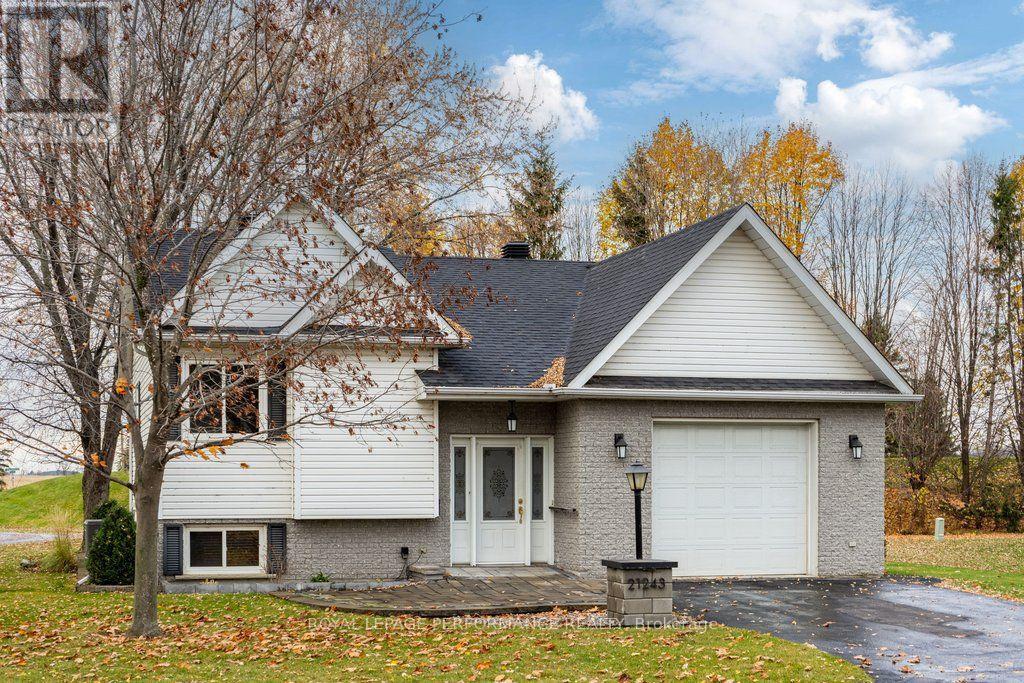
Looking for an updated, accessible home in a 55+ community? This thoughtfully designed raised bungalow offers comfort, convenience, and accessibility throughout! The front patio features attractive built-in lighting and a flush entrance to the front door.
From the foyer, a chair lift provides easy access to the main living area and the lower level. The open-concept living and dining rooms overlook a private deck, creating a welcoming space for relaxing or entertaining. The beautifully updated kitchen features convenient pull-out cabinetry and a built-in microwave.
Laundry facilities have also been relocated to the main floor for added convenience. The generously sized primary bedroom offers plenty of space, while the completely renovated bathroom is designed with accessibility in mind, featuring both a roll-in shower and a walk-in tub. The lower level offers additional living space, including a second bedroom, an updated three-piece bathroom, and a third bedroom currently showcasing gorgeous memorabilia.
A generously proportioned family room provides even more room to relax and enjoy. The carpet-free interior makes navigating the home that much easier, while the garage features a substantial overhead storage platform for additional storage. An ideal opportunity to enjoy comfortable, accessible living in a welcoming 55+ community!
Enjoy the outdoor community pool, community hall, tennis courts, community gardens and many walkways. As an added bonus the seller has agreed to pay out the balance of the special assessment in the amount of $4,000.
Property summary
- MLS® number
- X14160758
- Property type
- Single Family
- Building type
- House
- Title
- Freehold
- Land size
- 65 x 109.9 FT
- Annual property taxes
- $3,338.00
- Parking
- 3 spaces · Attached Garage, Garage, Inside Entry
- Days on market
- 0 days
Features & details
- Heating
- Forced air, Propane
- Cooling
- Central air conditioning
- Basement
- Finished, Full
- Flooring
- Hardwood, Ceramic
- Appliances
- Washer, Refrigerator, Dishwasher, Stove, Dryer, Microwave, Hood Fan, Garage door opener remote(s), Water Heater
- Exterior features
- Brick, Vinyl siding
- Lot features
- Wheelchair access, Carpet Free
- Architectural style
- Raised bungalow
What would this home cost you?
Based on the $500,000 asking price at a 5.00% example rate, semi-annual compounding.
Renanza Realty Inc. can represent you on this property — send an enquiry to arrange a private viewing.
Listing courtesy of ROYAL LEPAGE PERFORMANCE REALTY, ALEXANDRIA.
The listing data displayed here is provided in part by the Canadian Real Estate Association (CREA) through its Data Distribution Facility (DDF®) and is drawn from Boards and Associations across Canada. Information is deemed reliable but is not guaranteed accurate by CREA. The listings are held by brokerages other than Renanza Realty unless otherwise noted.
The trademarks REALTOR®, REALTORS® and the REALTOR® logo are controlled by CREA and identify real estate professionals who are members of CREA. The trademarks MLS®, Multiple Listing Service® and the associated logos identify professional services rendered by REALTOR® members of CREA to effect the purchase, sale and lease of real estate as part of a cooperative selling system.