
2124 FILLMORE CRESCENT
Ottawa, Ontario
MLS® X14193492
$849,900
- Status
- Active
- Property type
- House
- MLS® number
- X14193492
- Bedrooms
- 4
- Bathrooms
- 3
- Year built
- —
 1 / 44
Listing description
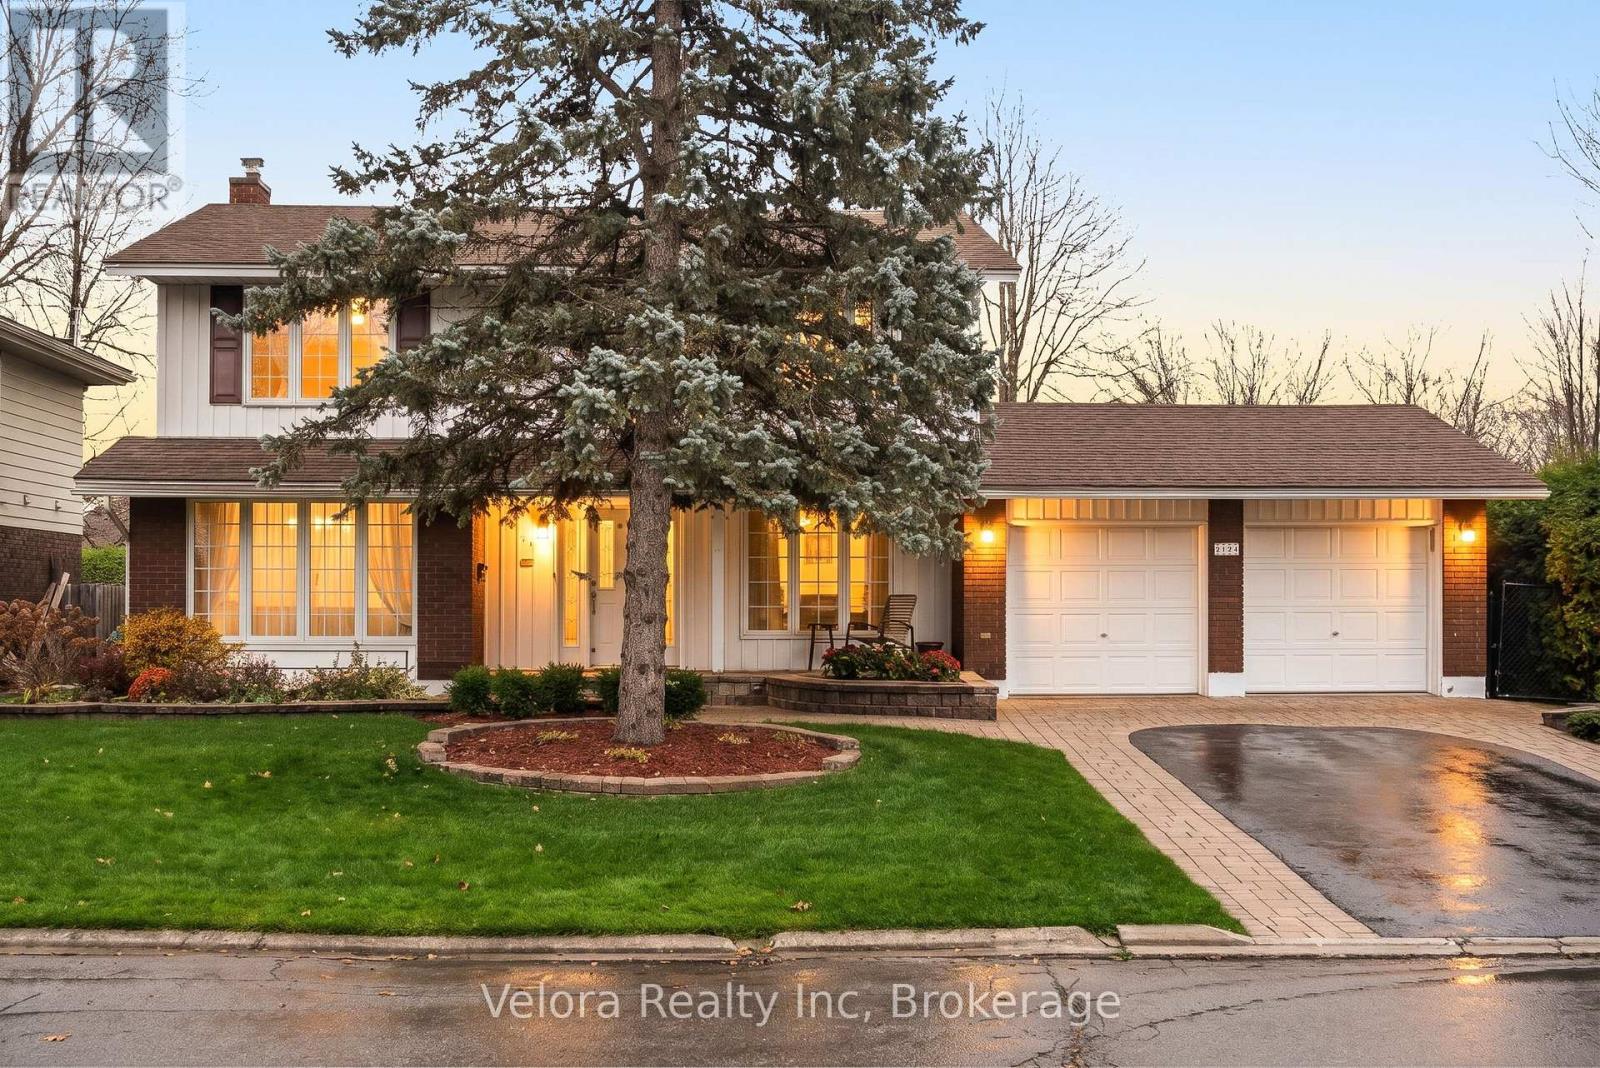
Welcome to 2124 Fillmore Crescent, a spacious 4-bedroom, 2. 5-bathroom detached home in the sought-after community of Beacon Hill North! Lovingly owned for over 40 years, this inviting home offers generous living space, exceptional outdoor features, and an incredible location.
Large windows fill the separate living and family rooms with natural light, while a cozy gas fireplace adds warmth and character. The updated kitchen (2016), newer appliances, and roof (2020) provide added value, while four generously sized bedrooms offer flexibility for everyday living. The unfinished basement provides ample storage and an opportunity to create additional living space to suit your needs.
Outside, beautiful interlocking stonework complements the property, while the expansive, private backyard offers a wonderful setting for entertaining, gardening, or simply relaxing. A double-car garage and parking for four additional vehicles in the driveway add everyday convenience. Just approximately 200 metres from the NCC Ottawa River Pathway, you'll enjoy easy access to scenic walking and cycling trails along the Ottawa River.
Nearby schools include Colonel By Secondary School, known for its International Baccalaureate program, along with numerous parks, playgrounds, and recreational facilities. Everyday essentials are just minutes away, including Costco, Canadian Tire, Metro, Shoppers Drug Mart, and Gloucester Centre. With convenient access to Highway 174 and the future Montréal O-Train station, this location offers excellent connectivity across the city.
An incredible opportunity to enjoy the space, privacy, and convenience of an established neighbourhood while making this home your own!
Property summary
- MLS® number
- X14193492
- Property type
- Single Family
- Building type
- House
- Title
- Freehold
- Land size
- 65 x 100 FT
- Annual property taxes
- $6,640.44
- Parking
- 6 spaces · Attached Garage, Garage
- Days on market
- 0 days
Features & details
- Heating
- Forced air, Natural gas
- Cooling
- Central air conditioning
- Basement
- Unfinished, N/A
- Appliances
- Washer, Refrigerator, Dishwasher, Stove, Dryer, Microwave, Hood Fan, Water Heater
- Exterior features
- Brick
- Lot features
- Gazebo
What would this home cost you?
Based on the $849,900 asking price at a 5.00% example rate, semi-annual compounding.
Renanza Realty Inc. can represent you on this property — send an enquiry to arrange a private viewing.
Listing courtesy of Velora Realty Inc, Ottawa.
The listing data displayed here is provided in part by the Canadian Real Estate Association (CREA) through its Data Distribution Facility (DDF®) and is drawn from Boards and Associations across Canada. Information is deemed reliable but is not guaranteed accurate by CREA. The listings are held by brokerages other than Renanza Realty unless otherwise noted.
The trademarks REALTOR®, REALTORS® and the REALTOR® logo are controlled by CREA and identify real estate professionals who are members of CREA. The trademarks MLS®, Multiple Listing Service® and the associated logos identify professional services rendered by REALTOR® members of CREA to effect the purchase, sale and lease of real estate as part of a cooperative selling system.