
2120 RITCHIE Drive
Cawston, British Columbia
MLS® 10379637
$1,150,000
- Status
- Active
- Property type
- House
- MLS® number
- 10379637
- Bedrooms
- 4
- Bathrooms
- 2
- Year built
- 2010
 1 / 48
Listing description
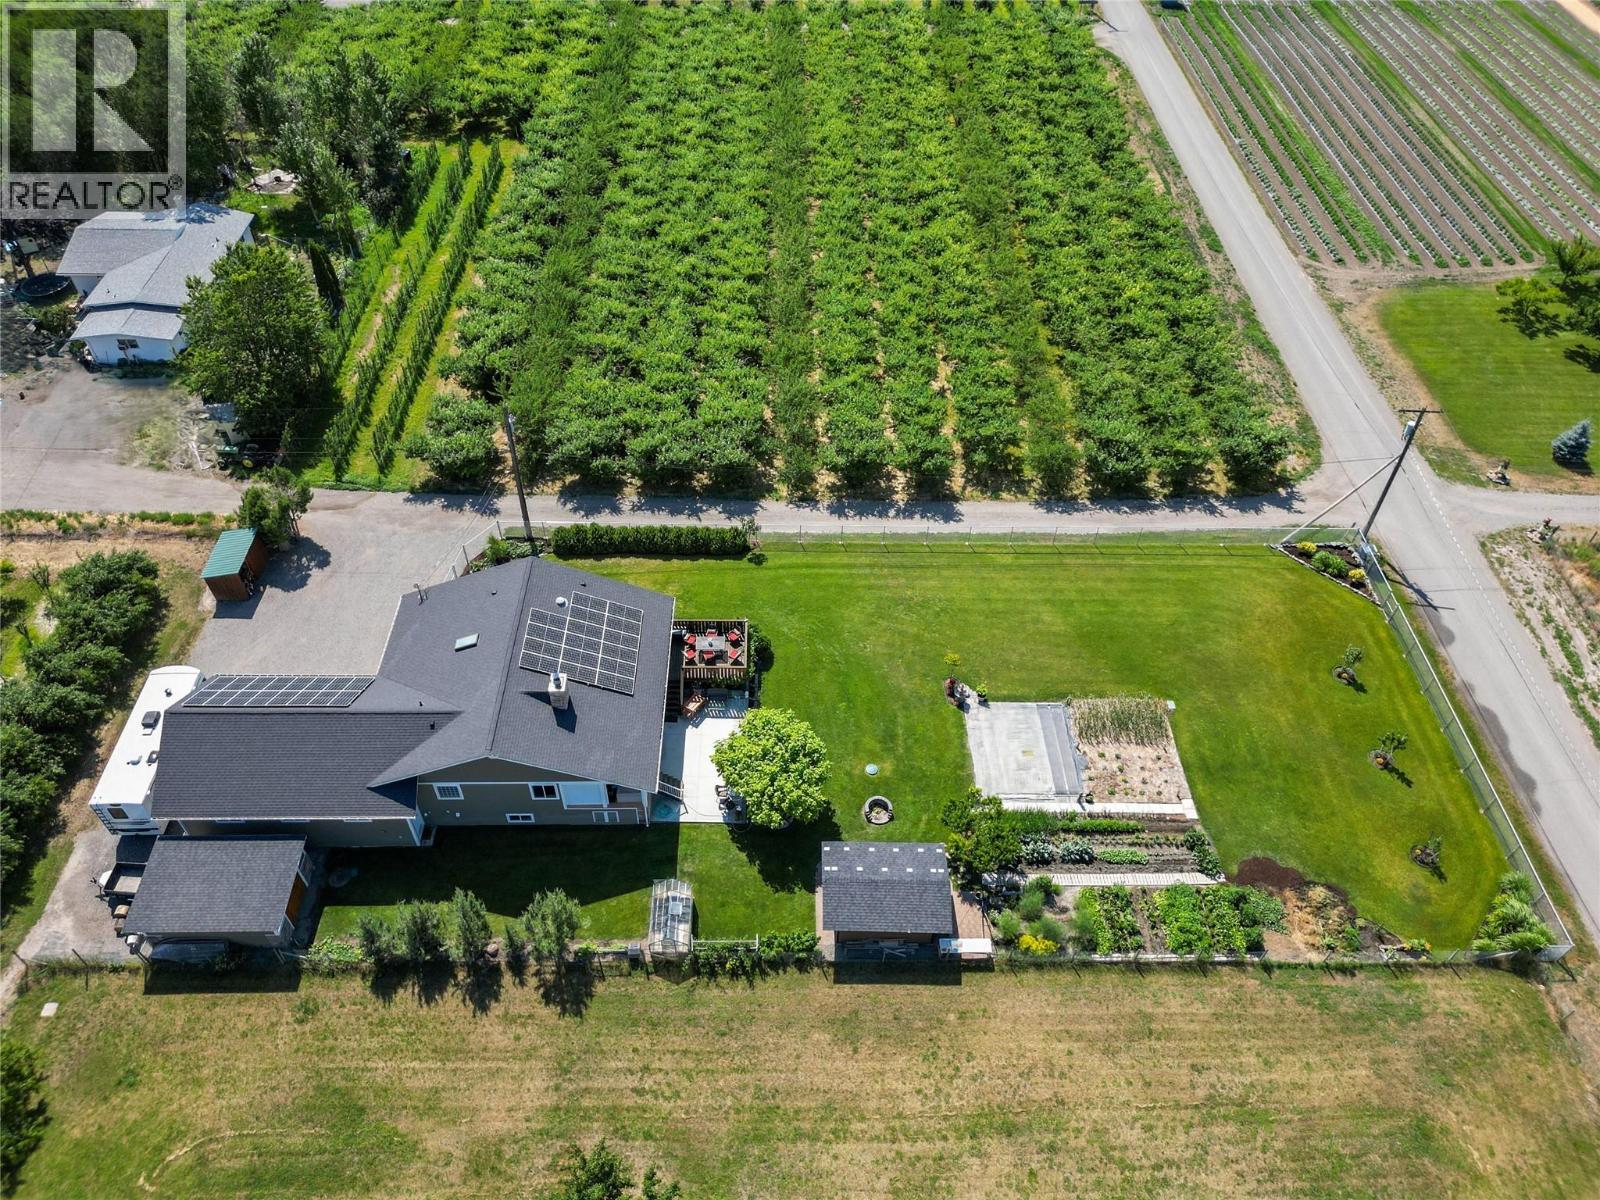
Escape to your private country retreat in the heart of the Similkameen Valley. Set on a fully fenced . 5 acre property surrounded by breathtaking mountain & valley views, this home offers peaceful rural living with space to garden, relax, & enjoy nature.
The main floor features warm oak flooring & a bright kitchen with composite quartz countertops, cherry wood cabinetry, farmhouse sink, & access to a large cedar deck, perfect for morning coffee or evening gatherings. The cozy living room with wood fireplace opens to a 2nd deck. The primary suite features a gable ceiling, walk-in closet, & a 4pc ensuite with porcelain tile floors & direct access to the deck.
A 2nd bdrm, handicap accessible 3pc bthrm, & spacious laundry room complete the main level. The lower level includes 2 bdrms, a large family room, hobby or gym space, cold room, & space for a future bathroom. Outside is a gardener’s paradise with a new greenhouse, garden beds, fruit trees, berry bushes, outdoor wash station, woodshed, & a storage shed.
The property also features 32 solar panels that operate year-round to help reduce energy costs & support a more self-sufficient lifestyle. A large workshop, oversized heated garage with chair lift, RV parking, & ample room for vehicles. Located minutes from local wineries, cideries, & orchards.
Total sq. ft. calculations are based on the exterior dimensions of the building at each floor level & inc.
all interior walls & must be verified by the buyer if deemed important.
Property summary
- MLS® number
- 10379637
- Property type
- Single Family
- Building type
- House
- Square footage
- 3,016 sq ft
- Title
- Freehold
- Land size
- 0.5 acres
- Built in
- 2010
- Annual property taxes
- $4,334.82
- Parking
- 8 spaces · Attached Garage, RV, Oversize, Heated Garage, Additional Parking
- Days on market
- 164 days
Features & details
- Heating
- Heat Pump, Stove, Forced air, Electric, See remarks, Wood
- Cooling
- Central air conditioning
- Flooring
- Hardwood, Porcelain Tile
- Appliances
- Washer, Refrigerator, Water purifier, Water softener, Range - Electric, Dishwasher, Dryer, Microwave, Freezer, Water Heater - Electric
- Exterior features
- Stone, Other
- Lot features
- Level lot, Private setting, Wheelchair access
- Community features
- Rural Setting
- View
- Mountain view, Valley view, View (panoramic)
- Architectural style
- Bungalow
What would this home cost you?
Based on the $1,150,000 asking price at a 5.00% example rate, semi-annual compounding.
Renanza Realty Inc. can represent you on this property — send an enquiry to arrange a private viewing.
Listing courtesy of Chamberlain Property Group Inc., Penticton.
The listing data displayed here is provided in part by the Canadian Real Estate Association (CREA) through its Data Distribution Facility (DDF®) and is drawn from Boards and Associations across Canada. Information is deemed reliable but is not guaranteed accurate by CREA. The listings are held by brokerages other than Renanza Realty unless otherwise noted.
The trademarks REALTOR®, REALTORS® and the REALTOR® logo are controlled by CREA and identify real estate professionals who are members of CREA. The trademarks MLS®, Multiple Listing Service® and the associated logos identify professional services rendered by REALTOR® members of CREA to effect the purchase, sale and lease of real estate as part of a cooperative selling system.