
212 Windmill Road
Old Dartmouth, Nova Scotia
MLS® 202609144
$839,990
- Status
- Active
- Property type
- House
- MLS® number
- 202609144
- Bedrooms
- 3
- Bathrooms
- 2
- Year built
- —
 1 / 50
Listing description
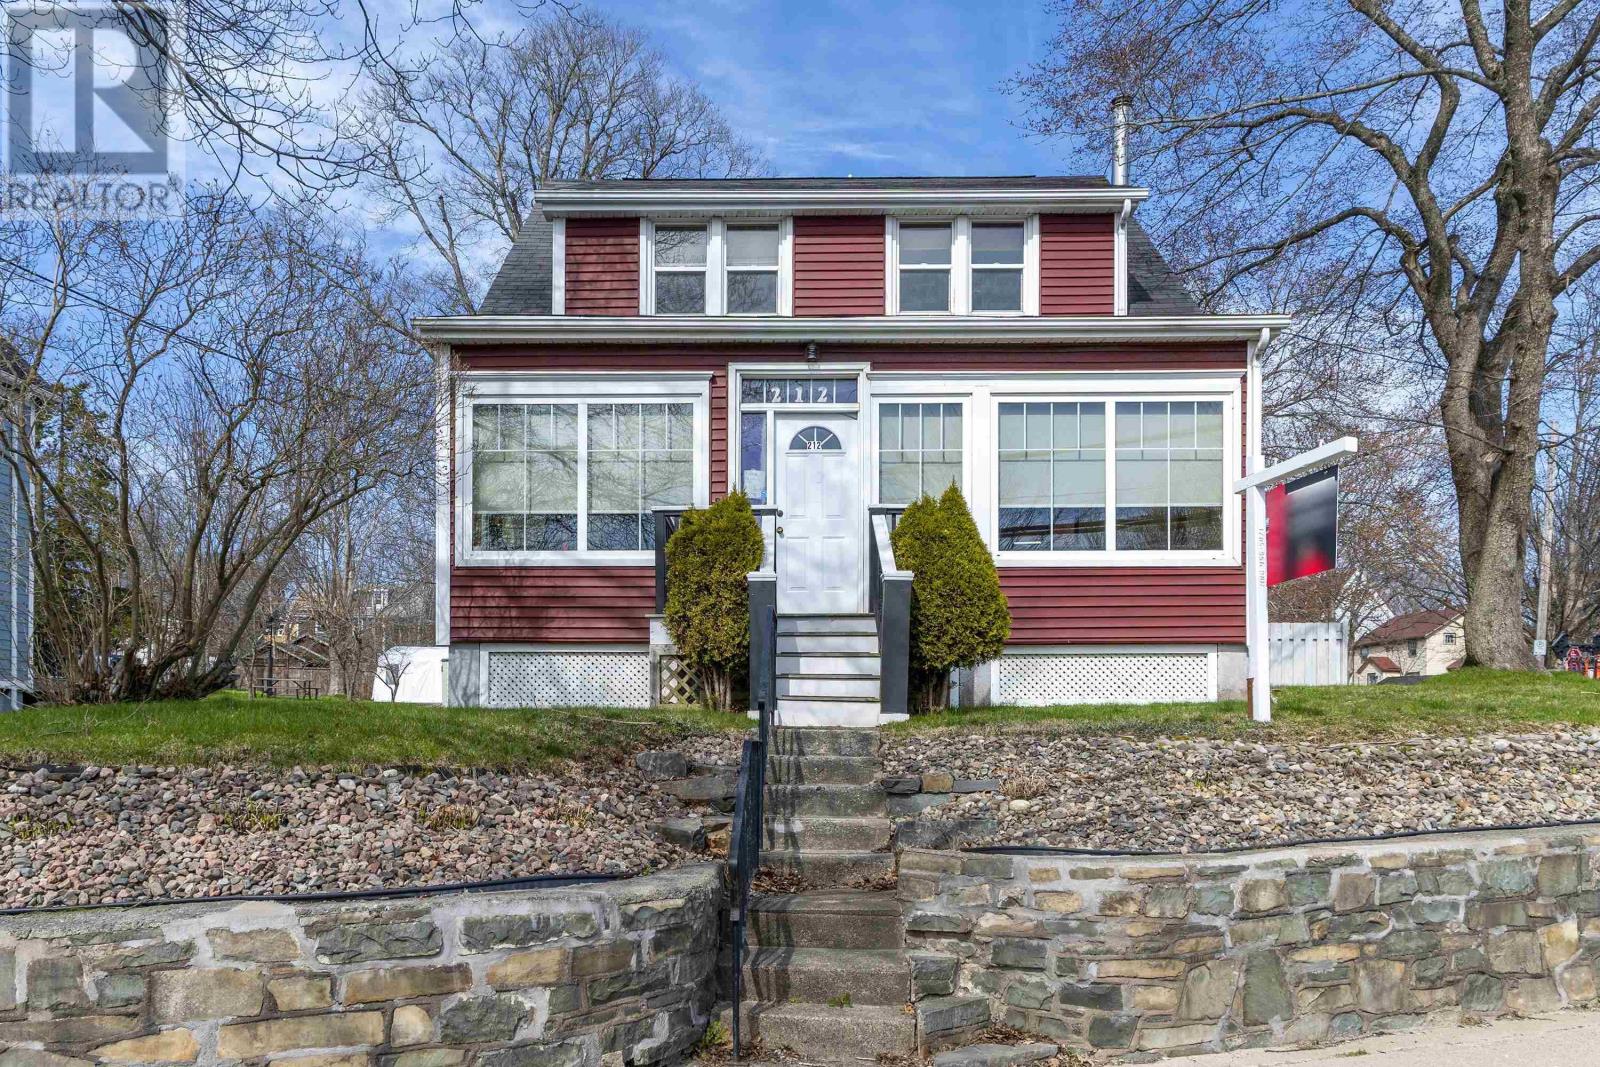
RE-DEVELOPMENT OPPORTUNITY OR LIVING IN THIS STUNNINGLY BEAUTIFUL HOME BUILT IN 1931.... This 3 bedroom + Den 2 full baths all custom finishings are beautiful. Lets start in the front foyer/sun room as you enter this well cared for home at 212 Windmill Road In Dartmouth.
This home has has sooo many upgrades with a largeback area addition with massive kitchen and island to a family room with a sliding patio door out to a large rear deck with pergola, fenced yard with fish pond, stunning shrubs, flowers trees and so much more. Paved driveway with a drive up double detached garage also a wonderful she-shed just for the gals..... main level also has a formal dining area + formal living room and large foyer.
on the second level the primary bedroom has a large bath with stand up glass shower and seat double vanity nice ceramic tiling all around. hardwood flooring, 2nd level laundry, 2nd ad 3rd bedrooms are good sized plus a small den/office located on the front. This property is ZONED COR.
please refer to the documents tab for all of the information on this wonderful property and also details on zoning, water, electricity, heating, warranties etc....
Property summary
- MLS® number
- 202609144
- Property type
- Single Family
- Building type
- House
- Square footage
- 2,521 sq ft
- Title
- Freehold
- Land size
- 0.1984 acres
- Parking
- Detached Garage, Garage, Paved Yard
- Days on market
- 147 days
Features & details
- Heating
- Forced air, Natural gas
- Basement
- Unfinished, Full
- Flooring
- Hardwood, Ceramic Tile
- Appliances
- Washer, Dryer - Electric, Gas stove(s), Dishwasher, Wine Fridge
- Exterior features
- Vinyl
- View
- Harbour
What would this home cost you?
Based on the $839,990 asking price at a 5.00% example rate, semi-annual compounding.
Renanza Realty Inc. can represent you on this property — send an enquiry to arrange a private viewing.
Listing courtesy of Royal LePage Atlantic, Beechville.
The listing data displayed here is provided in part by the Canadian Real Estate Association (CREA) through its Data Distribution Facility (DDF®) and is drawn from Boards and Associations across Canada. Information is deemed reliable but is not guaranteed accurate by CREA. The listings are held by brokerages other than Renanza Realty unless otherwise noted.
The trademarks REALTOR®, REALTORS® and the REALTOR® logo are controlled by CREA and identify real estate professionals who are members of CREA. The trademarks MLS®, Multiple Listing Service® and the associated logos identify professional services rendered by REALTOR® members of CREA to effect the purchase, sale and lease of real estate as part of a cooperative selling system.