
212 Feathertop Way
Big White, British Columbia
MLS® 10397399
$2,299,000
- Status
- Active
- Property type
- House
- MLS® number
- 10397399
- Bedrooms
- 5
- Bathrooms
- 3
- Year built
- 2020
 1 / 44
Listing description
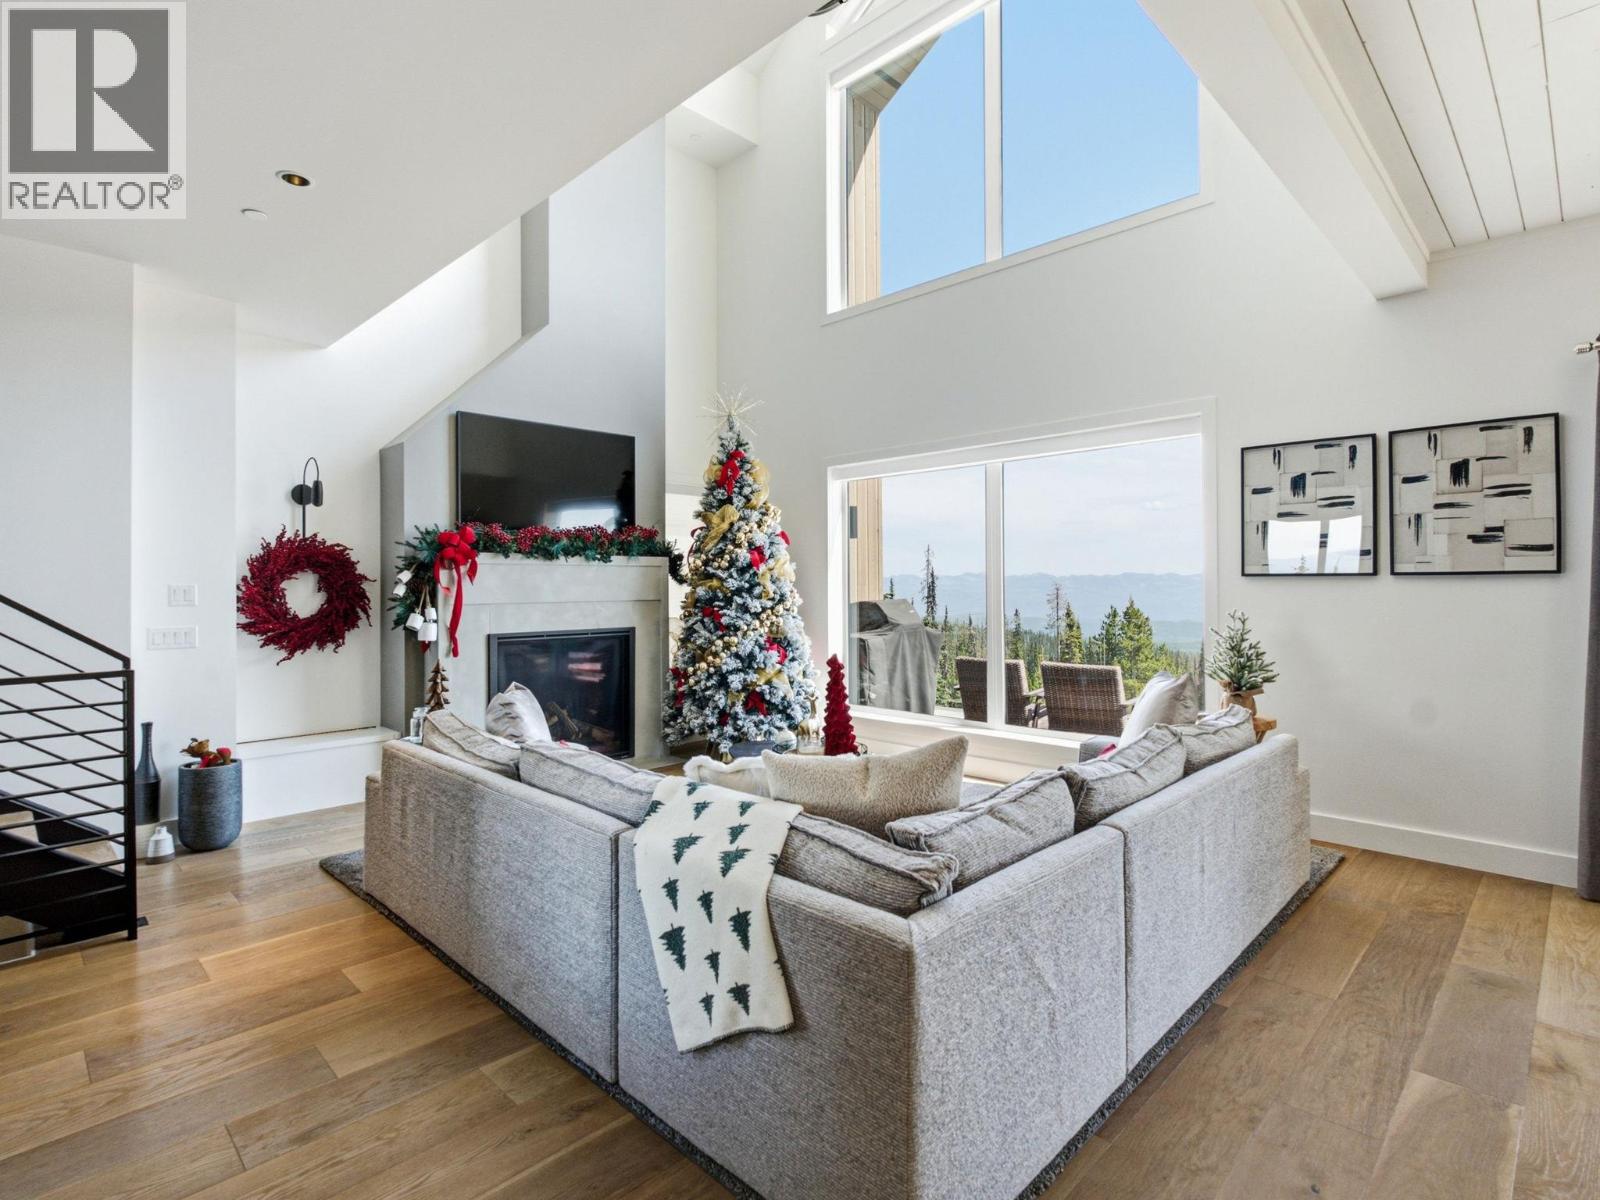
Experience contemporary alpine living in this exceptional 4 bedroom, 3 bathroom residence at Big White Ski Resort. Offering ski-in/ski-out access with the cat track just outside your door, plus an easy 5 minute walk to the Village. Inside, expansive windows capture impressive mountain views and fill the home with natural light, while soaring ceilings create an open and inviting atmosphere.
The main living level is designed for gathering, with a beautifully appointed kitchen featuring Carolyn Walsh custom cabinetry, high-end appliances, 2 dishwashers, a 36” gas range and a waterfall-edge peninsula. A spacious bedroom with 2 bunk beds and a full bathroom complete this level. The upper floor is dedicated to a private primary retreat, with vaulted ceilings and spectacular views.
The spa-inspired ensuite features a soaker tub, tiled shower, walk-in closet, along with the convenience of a private washer & dryer. The lower level provides direct access to the slopes and custom built-ins for storing skis, boards & gear, as well as an outdoor hot tub. 2 additional bedrooms, full bathroom, TV/games area, second laundry and storage room provide plenty of space for family & guests.
Comfort has been considered throughout, with a boiler system providing radiant in-floor heating throughout the home & garage, heated concrete floors on the lower level and on-demand hot water. Carefully selected furnishings complement the home's modern alpine aesthetic and make it truly move-in ready.
Property summary
- MLS® number
- 10397399
- Property type
- Single Family
- Building type
- House
- Square footage
- 2,846 sq ft
- Title
- Freehold
- Land size
- 0.1 acres
- Built in
- 2020
- Annual property taxes
- $8,987.00
- Parking
- 1 space · Attached Garage
- Days on market
- 38 days
Features & details
- Heating
- In Floor Heating, See remarks
- Basement
- Full
- Flooring
- Concrete, Tile, Hardwood
- Appliances
- Washer, Refrigerator, Range - Gas, Dishwasher, Dryer
- Exterior features
- Stone, Wood siding
- Lot features
- Cul-de-sac, Central island, Two Balconies
- Community features
- Family Oriented, Pets Allowed
- View
- Mountain view, View (panoramic)
- Architectural style
- Contemporary
- Strata fee
- $199.19 / Monthly
What would this home cost you?
Based on the $2,299,000 asking price at a 5.00% example rate, semi-annual compounding.
Renanza Realty Inc. can represent you on this property — send an enquiry to arrange a private viewing.
Listing courtesy of Royal LePage Kelowna, West Kelowna.
The listing data displayed here is provided in part by the Canadian Real Estate Association (CREA) through its Data Distribution Facility (DDF®) and is drawn from Boards and Associations across Canada. Information is deemed reliable but is not guaranteed accurate by CREA. The listings are held by brokerages other than Renanza Realty unless otherwise noted.
The trademarks REALTOR®, REALTORS® and the REALTOR® logo are controlled by CREA and identify real estate professionals who are members of CREA. The trademarks MLS®, Multiple Listing Service® and the associated logos identify professional services rendered by REALTOR® members of CREA to effect the purchase, sale and lease of real estate as part of a cooperative selling system.