
212 Everbrook Way SW
Calgary, Alberta
MLS® A2330189
$779,900
- Status
- Active
- Property type
- House
- MLS® number
- A2330189
- Bedrooms
- 4
- Bathrooms
- 4
- Year built
- 2007
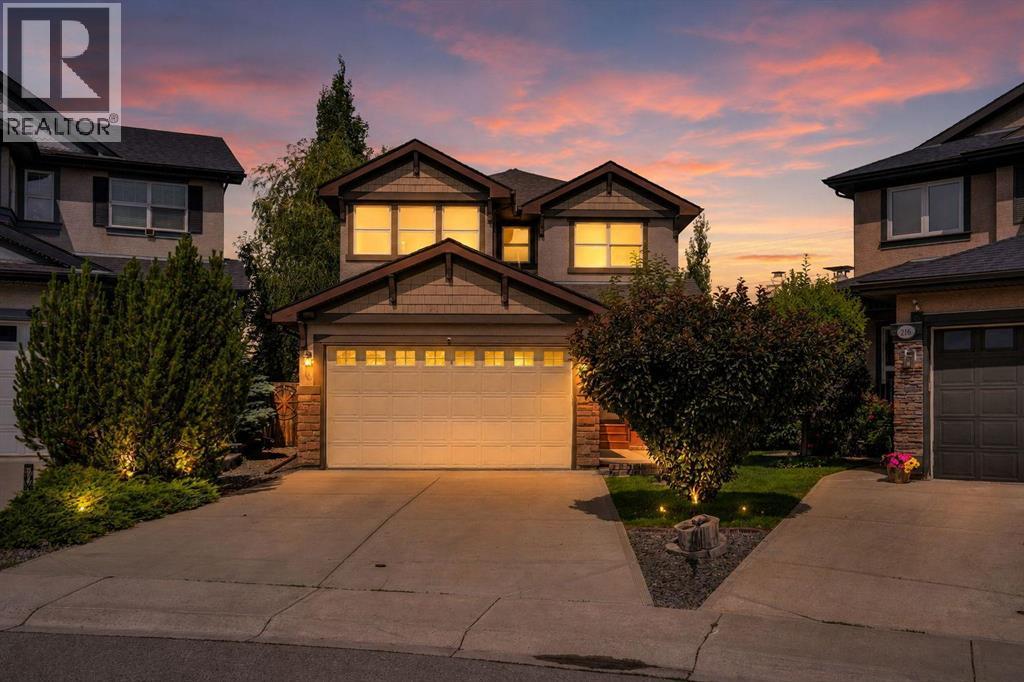 1 / 52
Listing description
Open House - Sunday Aug 16th - 3:00 to 4:30 PM. Welcome to this beautifully crafted masterpiece situated on a premium pie-shaped lot in the desirable semi-estate area of Evergreen. Designed with the modern family in mind, this fully finished (with more than 3000 sq/ft living space), air-conditioned home seamlessly blends elegant style with everyday functionality.
A spacious, open-to-above foyer sets an impressive tone the moment you walk in. Off the entrance, a versatile great room with a striking feature wall offers the perfect space for a home office, formal dining room, or music room. The open-concept heart of the home boasts 9’ ceilings, beautiful hand-scraped hardwood flooring, and a bright living room anchored by a gas fireplace with custom built-in shelving.
Kitchen Features timeless dark cabinetry, granite countertops, stainless steel appliances (including new 2026 electric stove and dishwasher), a corner pantry, and an inviting eating bar. A bright dining area provides direct access to the backyard, complemented by a dedicated main-floor laundry room and a 2-piece powder room. Ascend the stairs to find a spacious, open bonus room surrounded by windows, flooding the space with natural light.
Primary master bedroom a true retreat featuring a large walk-in closet and a large size 5-piece ensuite with dual sinks, a glass-surround shower, and an oversized deep soaker tub. There are two generously sized secondary bedrooms share a pristine 4-piece bathroom with a convenient linen closet. The fully finished basement expands your living space with a massive family room, a dedicated games area, and a sleek wet bar.
It also hosts a private 4th bedroom with its own walk-in closet, a gorgeous 3-piece bathroom, and ample storage space. Enjoy long summer evenings in your sprawling, sunny West-facing backyard. This low-maintenance outdoor sanctuary features a brick patio, a cozy firepit area, a large gazebo, mature trees and shrubs, and thoughtfully placed electrical cond uits.
Additional upgrades like Built-in speakers in the living room as well as the basement , professionally well designed backyard landscaping, Central A/C, durable stucco exterior, and a double attached garage equipped with custom shelving for ultimate storage. Located just steps from top-rated schools (Dr. Freda Miller, Marshall Springs, and Our Lady of Evergreen).
Enjoy incredible convenience with quick access to the new SW Ring Road (Stoney Trail), Costco, transit, local amenities, and the breathtaking natural beauty of Fish Creek Provincial Park. This home truly has it all. Easy to show—book your private viewing today!
Property summary
- MLS® number
- A2330189
- Property type
- Single Family
- Building type
- House
- Square footage
- 2,104 sq ft
- Title
- Freehold
- Land size
- 725 square meters
- Built in
- 2007
- Annual property taxes
- $5,256.00
- Parking
- 4 spaces · Attached Garage
- Days on market
- 42 days
Features & details
- Heating
- Forced air, Natural gas
- Cooling
- Central air conditioning
- Basement
- Finished, Full
- Flooring
- Hardwood, Laminate, Carpeted, Ceramic Tile
- Appliances
- Washer, Refrigerator, Dishwasher, Stove, Dryer, Window Coverings, Garage door opener
- Exterior features
- Stucco
- Lot features
- Treed, No Animal Home, No Smoking Home, Environmental reserve, Level
- Community features
- Golf Course Development
- View
- View
What would this home cost you?
Based on the $779,900 asking price at a 5.00% example rate, semi-annual compounding.
Renanza Realty Inc. can represent you on this property — send an enquiry to arrange a private viewing.
Listing courtesy of Royal LePage METRO, CALGARY.
The listing data displayed here is provided in part by the Canadian Real Estate Association (CREA) through its Data Distribution Facility (DDF®) and is drawn from Boards and Associations across Canada. Information is deemed reliable but is not guaranteed accurate by CREA. The listings are held by brokerages other than Renanza Realty unless otherwise noted.
The trademarks REALTOR®, REALTORS® and the REALTOR® logo are controlled by CREA and identify real estate professionals who are members of CREA. The trademarks MLS®, Multiple Listing Service® and the associated logos identify professional services rendered by REALTOR® members of CREA to effect the purchase, sale and lease of real estate as part of a cooperative selling system.