
212 894 Vernon Ave
Saanich, British Columbia
MLS® 1039615
$490,000
- Status
- Active
- Property type
- House
- MLS® number
- 1039615
- Bedrooms
- 2
- Bathrooms
- 2
- Year built
- 1995
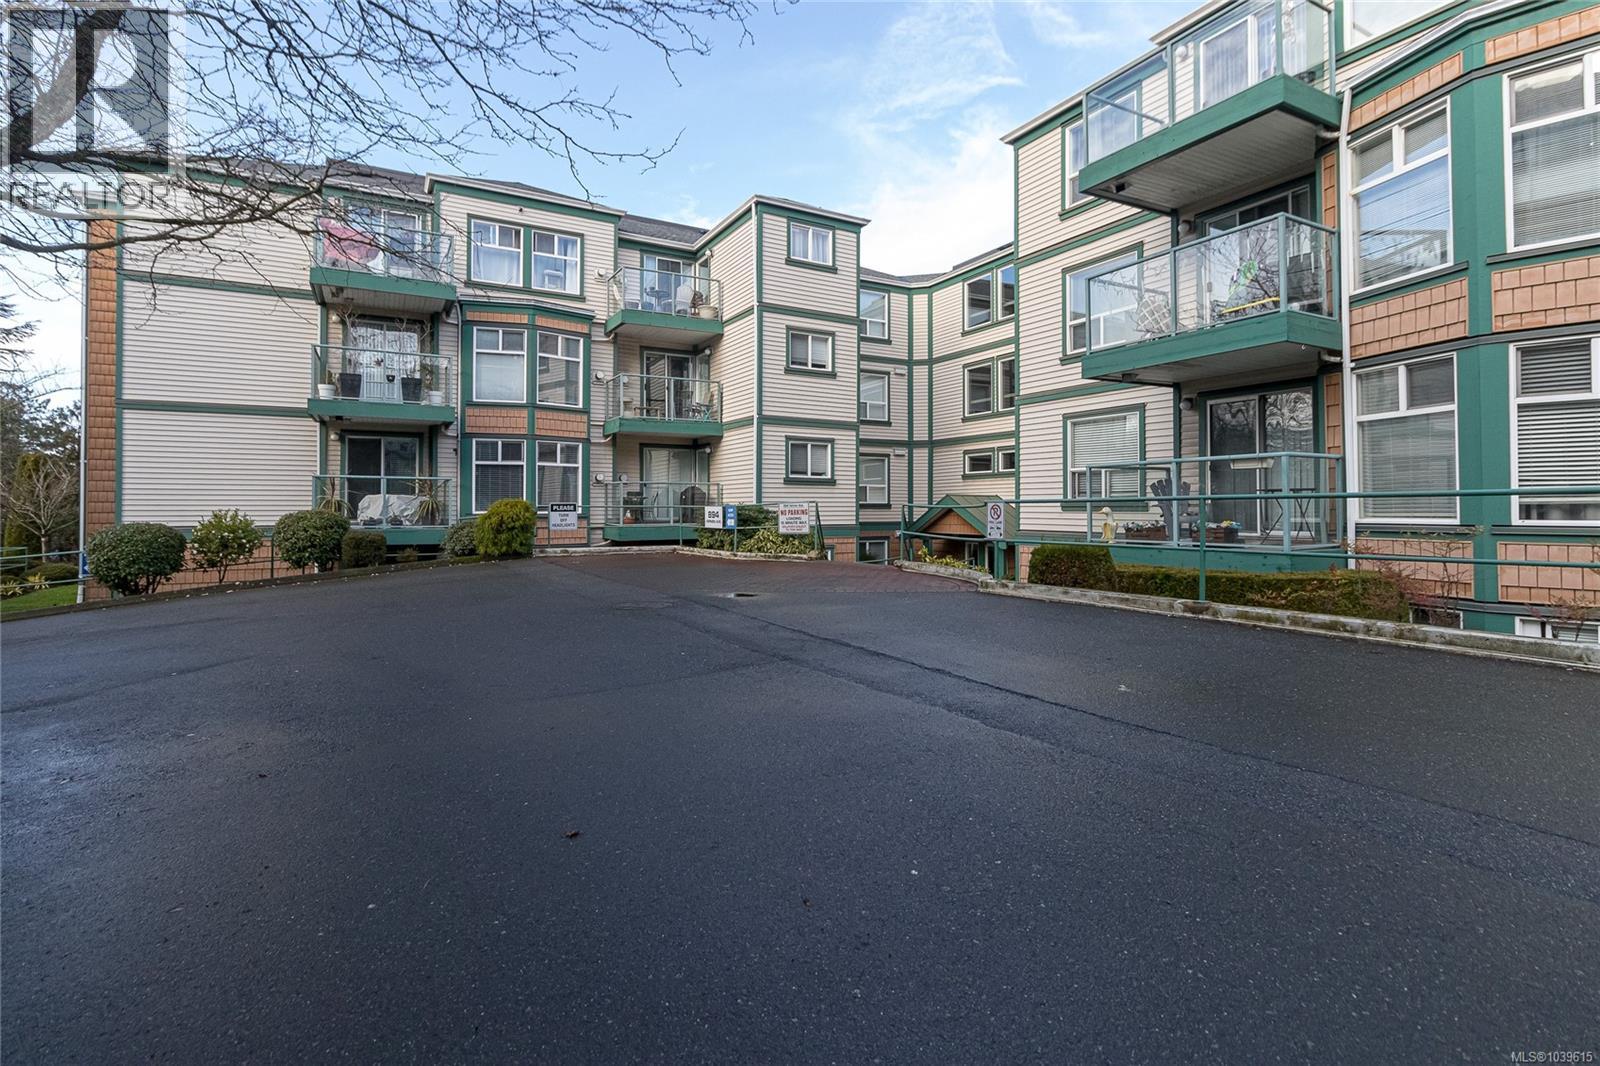 1 / 28
Listing description
NEW PRICE! Below assessed value! The location is unbeatable at Chelsea Green!
This centrally located home is just steps from all the amenities of Mayfair and Uptown Shopping Centres, with everything you need, including Walmart, PetSmart, Save-On-Foods, Whole Foods, Shoppers Drug Mart, Public Library and more. Also, minutes from your door are schools, bus stops with direct routes to UVIC and downtown, Swan Lake and the Galloping Goose Trail. This unit offers 2 bedrooms, 2 FULL bathrooms, full laundry room (new HWT), and 2 private decks overlooking the serene gardens.
Some features include a new dishwasher, an eating area PLUS a separate dining area and a gas fireplace in the living room offering cozy comfort (paid by strata). Also included is secure underground parking (1 spot), storage unit, bike parking and lots of visitors parking. Pet friendly, rentals welcome, BBQ’s okay, and NO age restrictions.
Don’t miss the opportunity to be part of a well-managed strata with low fees and a strong contingency fund. Call today!
Property summary
- MLS® number
- 1039615
- Property type
- Single Family
- Building type
- Apartment
- Square footage
- 983 sq ft
- Title
- Condo/Strata
- Land size
- 1123 square feet
- Built in
- 1995
- Annual property taxes
- $2,504.00
- Parking
- 1 space
- Days on market
- 83 days
Features & details
- Heating
- Baseboard heaters, Electric, Natural gas
- Cooling
- None
- Appliances
- Washer, Refrigerator, Dishwasher, Dryer
- Lot features
- Level lot, Other
- Community features
- Family Oriented, Pets Allowed With Restrictions
- Strata fee
- $575.19 / Monthly
What would this home cost you?
Based on the $490,000 asking price at a 5.00% example rate, semi-annual compounding.
Renanza Realty Inc. can represent you on this property — send an enquiry to arrange a private viewing.
Listing courtesy of RE/MAX Generation, Victoria.
The listing data displayed here is provided in part by the Canadian Real Estate Association (CREA) through its Data Distribution Facility (DDF®) and is drawn from Boards and Associations across Canada. Information is deemed reliable but is not guaranteed accurate by CREA. The listings are held by brokerages other than Renanza Realty unless otherwise noted.
The trademarks REALTOR®, REALTORS® and the REALTOR® logo are controlled by CREA and identify real estate professionals who are members of CREA. The trademarks MLS®, Multiple Listing Service® and the associated logos identify professional services rendered by REALTOR® members of CREA to effect the purchase, sale and lease of real estate as part of a cooperative selling system.