
#212 6925 199 ST NW
Edmonton, Alberta
MLS® E4496779
$189,900
- Status
- Active
- Property type
- House
- MLS® number
- E4496779
- Bedrooms
- 2
- Bathrooms
- 2
- Year built
- 2007
 1 / 51
Listing description
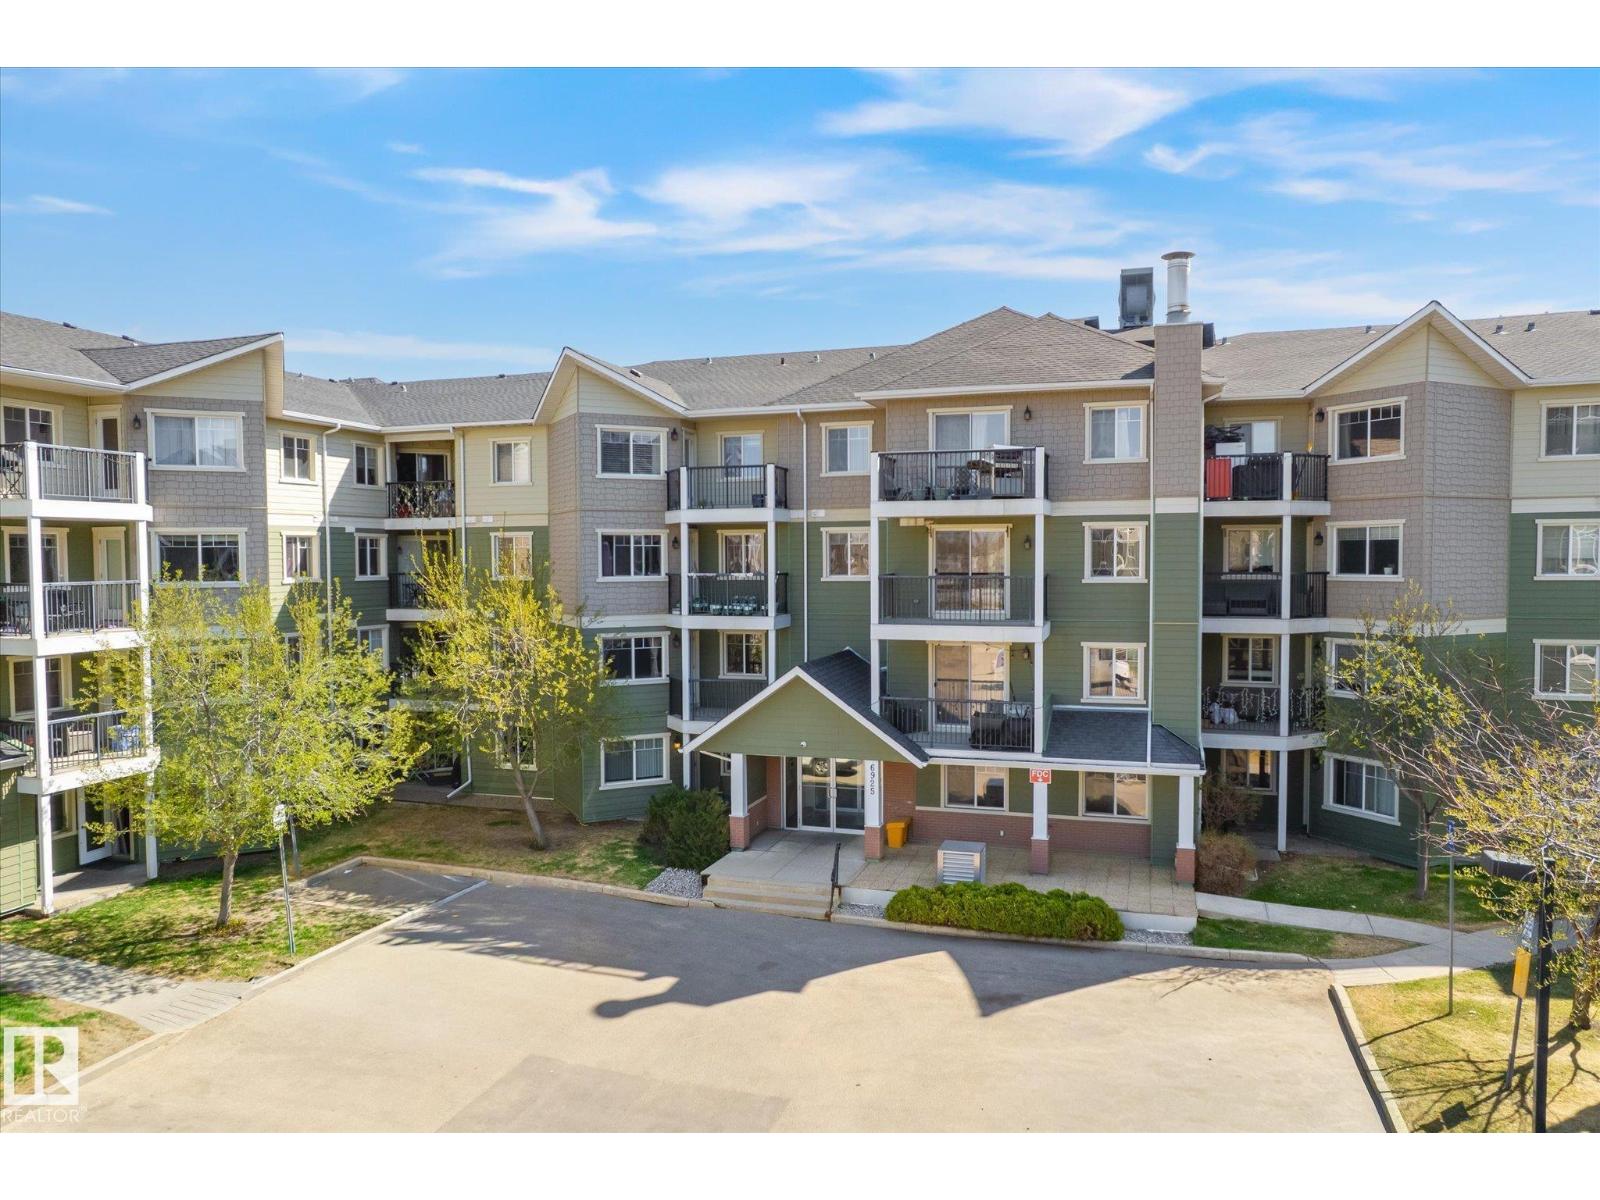
Exceptional value for 2 bedrooms, 2 bathrooms and 2 parking stalls! This concrete and steel frame construction condo in West Edmonton Glastonbury is also pet friendly. Concrete construction creates quieter units with less noise.
The exterior features Hardie board siding gives you better insulation and soundproofing. Heat pump system provides heat and A/C. Terrific location to enjoy morning coffee off your east facing covered balcony.
Plenty of visitor parking, plus you have an underground stall with storage cage and a surface stall. Close to shopping, parks, transit, Henday and Whitemud freeways, churches, restaurants, and so much more. Open floor plan with full kitchen, dining, and living room leading to balcony, and there is in suite laundry.
Both bedrooms have walk in closets. Master bedroom has ensuite bathroom. Exercise room and social rooms are an added bonus in the complex.
A credit will be given to buyer for $1000 to replace bedroom carpet. Quick possession is available.
Property summary
- MLS® number
- E4496779
- Property type
- Single Family
- Building type
- Apartment
- Square footage
- 839 sq ft
- Title
- Condo/Strata
- Built in
- 2007
- Parking
- 2 spaces · Underground, Indoor, Stall, Heated Garage
- Days on market
- 107 days
Features & details
- Heating
- Heat Pump
- Basement
- None
- Appliances
- Washer, Refrigerator, Dishwasher, Stove, Dryer, Window Coverings
- Lot features
- Flat site
- View
- City view
- Maintenance fee
- $468.53 / Monthly
What would this home cost you?
Based on the $189,900 asking price at a 5.00% example rate, semi-annual compounding.
Renanza Realty Inc. can represent you on this property — send an enquiry to arrange a private viewing.
Listing courtesy of Royal Lepage Summit Realty, Edmonton.
The listing data displayed here is provided in part by the Canadian Real Estate Association (CREA) through its Data Distribution Facility (DDF®) and is drawn from Boards and Associations across Canada. Information is deemed reliable but is not guaranteed accurate by CREA. The listings are held by brokerages other than Renanza Realty unless otherwise noted.
The trademarks REALTOR®, REALTORS® and the REALTOR® logo are controlled by CREA and identify real estate professionals who are members of CREA. The trademarks MLS®, Multiple Listing Service® and the associated logos identify professional services rendered by REALTOR® members of CREA to effect the purchase, sale and lease of real estate as part of a cooperative selling system.