
212 - 600 TALBOT STREET
London East (East F), Ontario
MLS® X14149664
$375,000
- Status
- Active
- Property type
- House
- MLS® number
- X14149664
- Bedrooms
- 2
- Bathrooms
- 2
- Year built
- —
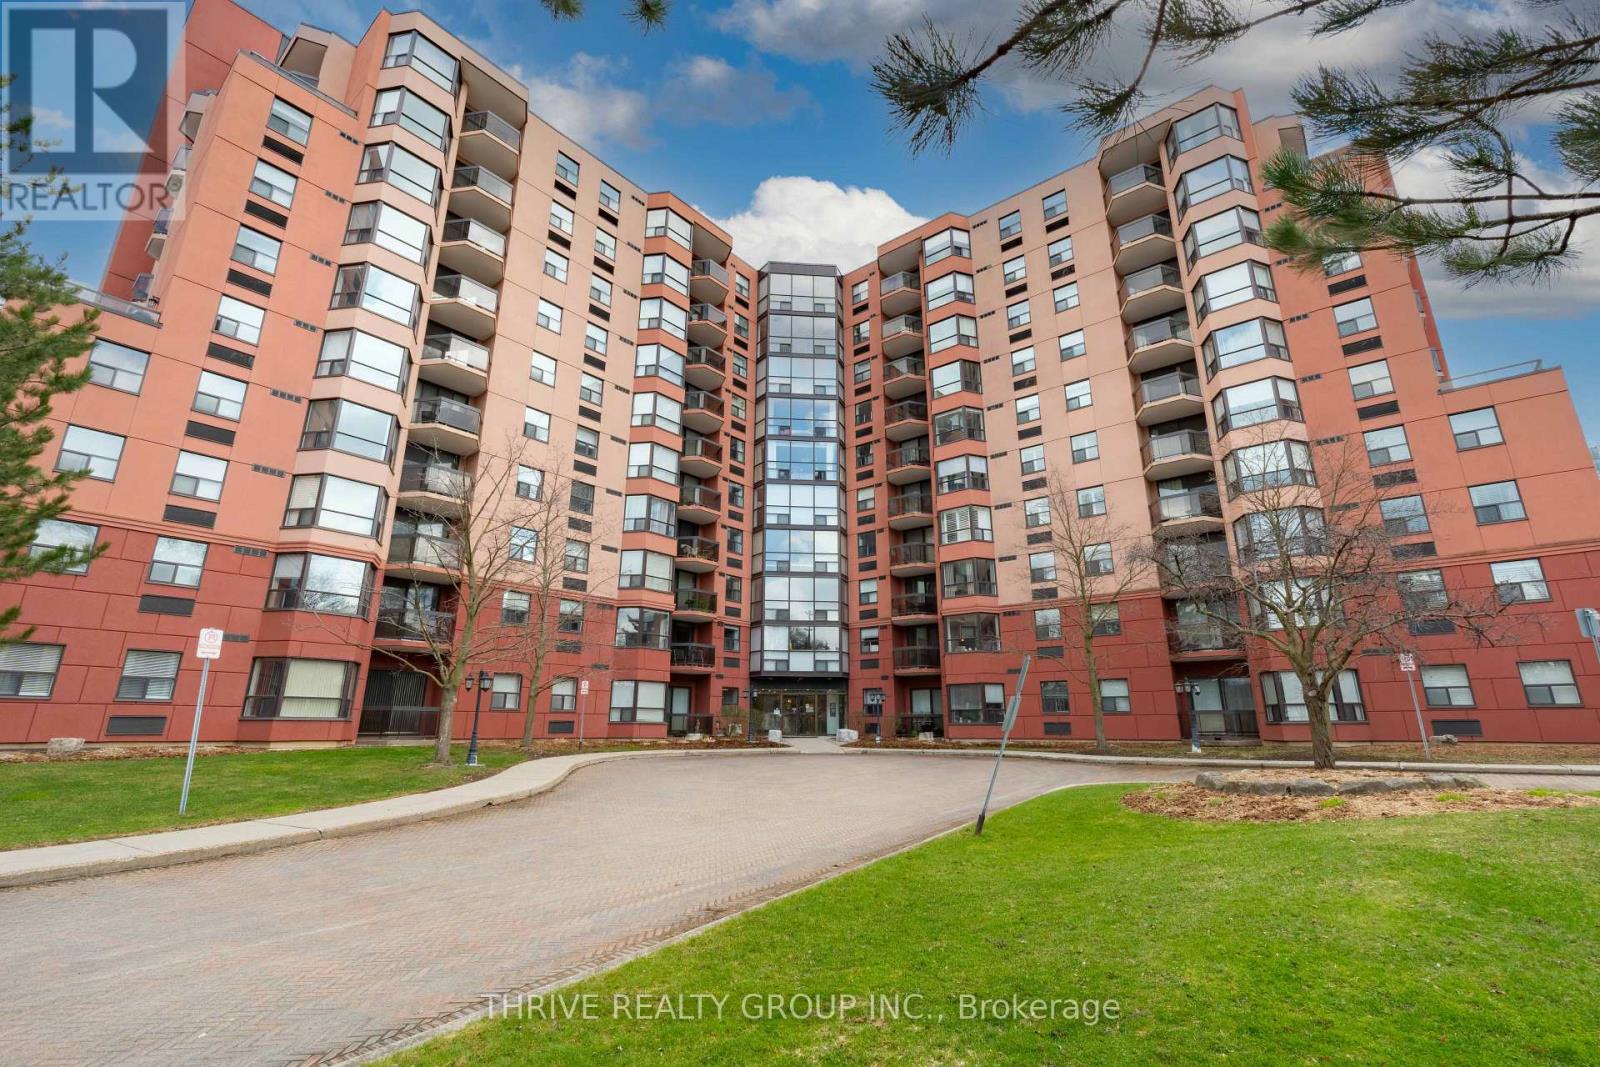 1 / 31
Listing description
Welcome to 600 Talbot Street, where downtown living meets a beautifully renovated, move-in-ready condo! Completely transformed in 2026, this spacious 2-bedroom, 2-bathroom unit offers the perfect combination of modern finishes, comfortable living and an unbeatable location in the heart of London. Thoughtfully updated from top to bottom, the condo features new flooring, updated trim, modern overhead lighting and smooth ceilings with the original popcorn texture removed, creating a fresh, contemporary feel throughout.
The beautifully renovated kitchen showcases quartz countertops, classic subway tile backsplash, floating shelves and all-new appliances, offering a stylish and functional space for everyday living and entertaining. Updated bathrooms and carefully selected finishes complete the transformation, making this a truly turnkey opportunity. Beyond the unit itself, residents enjoy an impressive collection of amenities, including an indoor pool, hot tub, sauna, fitness centre and outdoor entertaining spaces.
Underground parking adds everyday convenience, while the building's established setting offers a comfortable, low-maintenance lifestyle. And then there's the location! Just steps from Harris Park, Blackfriars Bridge, the Thames River and scenic walking and cycling trails, you'll enjoy easy access to some of London's most beautiful outdoor spaces.
Downtown restaurants, cafés, shops and entertainment are all within walking distance. Whether you're a professional looking to enjoy downtown living, a downsizer seeking a low-maintenance lifestyle or someone looking for a beautifully updated condo without the hassle of renovations, this property offers an exceptional opportunity to move right in and enjoy everything the neighbourhood has to offer!
Property summary
- MLS® number
- X14149664
- Property type
- Single Family
- Building type
- Apartment
- Title
- Condo/Strata
- Annual property taxes
- $3,034.00
- Parking
- 1 space · Garage, Underground
- Days on market
- 1 day
Features & details
- Heating
- Forced air, Natural gas
- Cooling
- Central air conditioning
- Basement
- None
- Appliances
- Washer, Refrigerator, Dishwasher, Stove, Dryer
- Exterior features
- Brick
- Lot features
- Balcony, In suite Laundry
- Community features
- Pets not Allowed
- Maintenance fee
- $652.41 / Monthly
What would this home cost you?
Based on the $375,000 asking price at a 5.00% example rate, semi-annual compounding.
Renanza Realty Inc. can represent you on this property — send an enquiry to arrange a private viewing.
Listing courtesy of THRIVE REALTY GROUP INC., LONDON.
The listing data displayed here is provided in part by the Canadian Real Estate Association (CREA) through its Data Distribution Facility (DDF®) and is drawn from Boards and Associations across Canada. Information is deemed reliable but is not guaranteed accurate by CREA. The listings are held by brokerages other than Renanza Realty unless otherwise noted.
The trademarks REALTOR®, REALTORS® and the REALTOR® logo are controlled by CREA and identify real estate professionals who are members of CREA. The trademarks MLS®, Multiple Listing Service® and the associated logos identify professional services rendered by REALTOR® members of CREA to effect the purchase, sale and lease of real estate as part of a cooperative selling system.