
212 - 54 HARVEY JOHNSTON WAY
Whitby (Brooklin), Ontario
MLS® E14189232
$624,800
- Status
- Active
- Property type
- House
- MLS® number
- E14189232
- Bedrooms
- 2
- Bathrooms
- 2
- Year built
- —
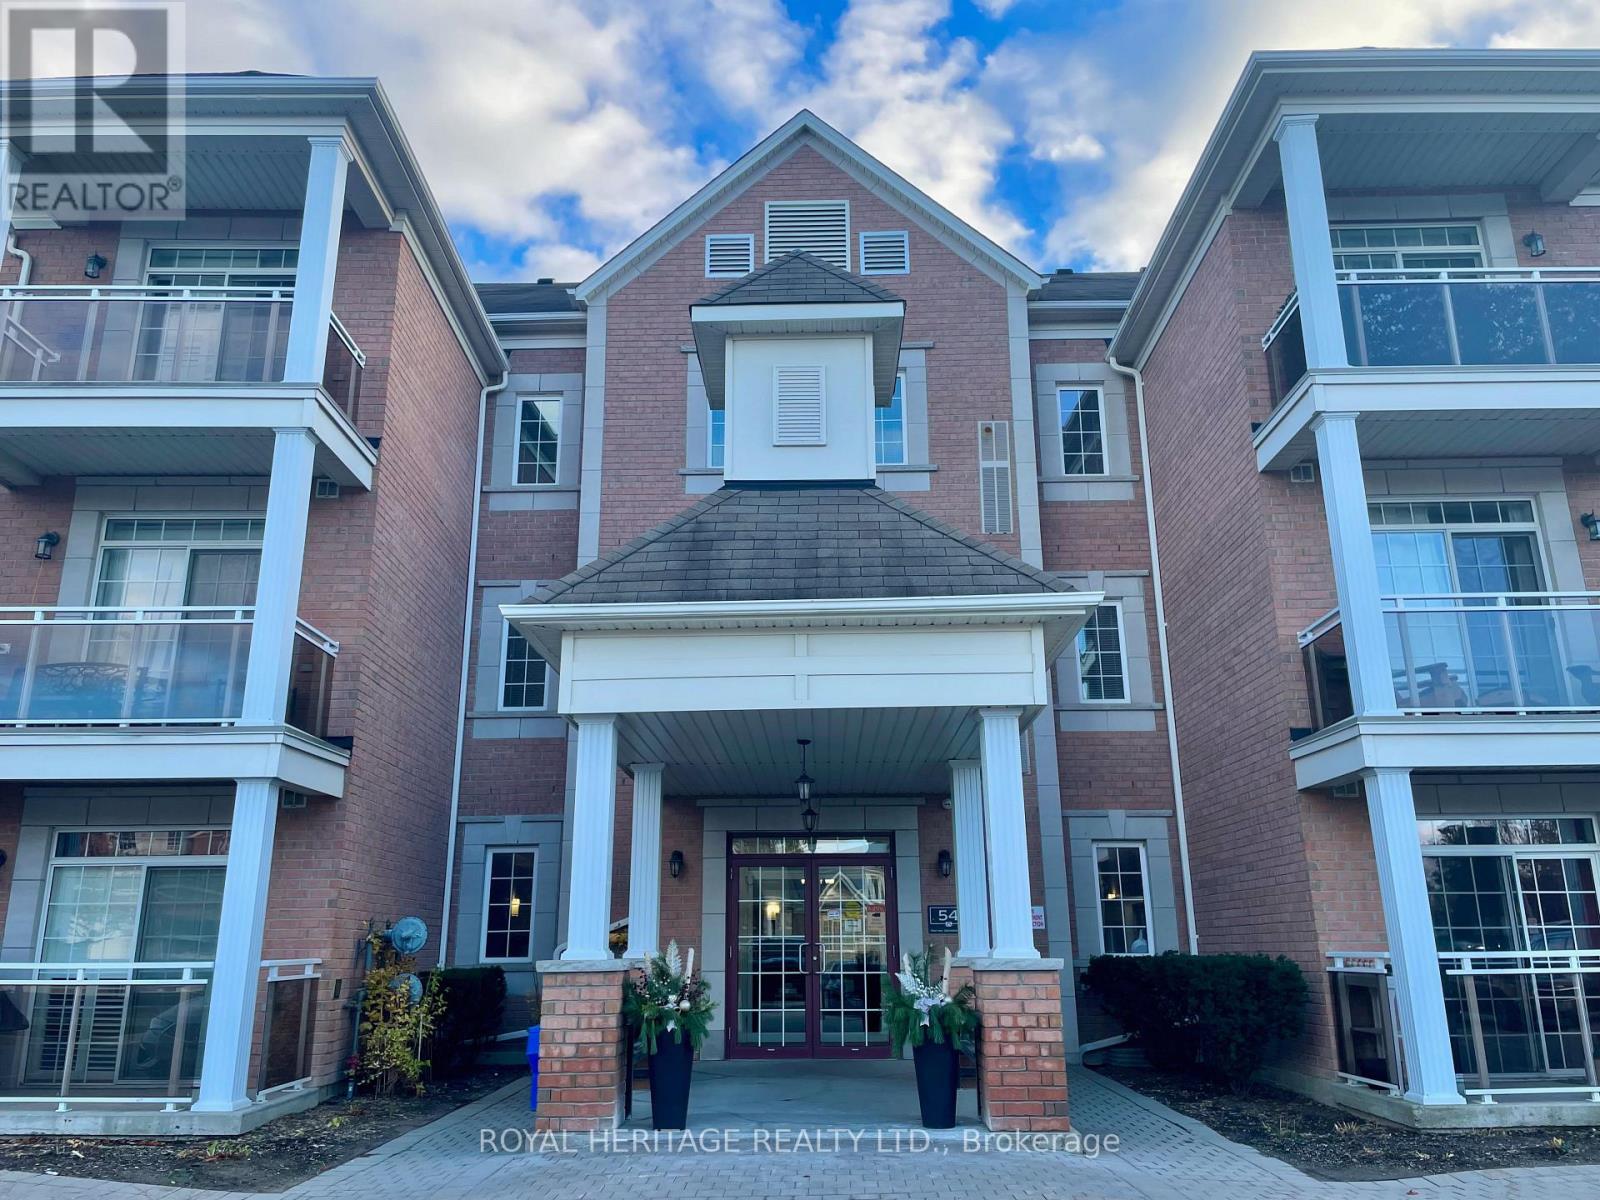 1 / 21
Listing description
WOW! This Beautiful Brooklin Condo Is Absolutely Stunning!! LOW Maintenance fees!
Open, Bright & Very Spacious Corner Unit! One of the Largest Units in the Building! Almost 1100 Sq Ft!
Freshly Painted (2026), New Stove & Fridge (2026). 2 Bedrooms. 2 Bathrooms.
The Primary Bedroom has its own Ensuite Bathroom and can fit a King Size Bed! Granite Countertops in Kitchen. Comfortable South Facing Balcony.
In-suite Laundry. Wonderful Building with a Great Community Feel! The complex has its own Park & Gym for your Enjoyment!
Turnkey Beauty waiting for its next owner. Close to New Shopping Centre, Parks, Schools, Restaurants, Transit, Hwy 407 & Downtown Brooklin! Spotless, Freshly Painted & Updated Condo...
Just Unpack & Enjoy! PRICED TO SELL! Bring an Offer!
Some images have been digitally staged with furniture and decor. The property is being sold vacant and unfurnished.
Property summary
- MLS® number
- E14189232
- Property type
- Single Family
- Building type
- Apartment
- Title
- Condo/Strata
- Annual property taxes
- $4,672.82
- Parking
- 1 space · No Garage
- Days on market
- 0 days
Features & details
- Heating
- Forced air, Natural gas
- Cooling
- Central air conditioning
- Basement
- None
- Flooring
- Laminate, Ceramic
- Appliances
- Washer, Refrigerator, Dishwasher, Stove, Dryer, Window Coverings
- Exterior features
- Brick, Vinyl siding
- Lot features
- Balcony, Carpet Free, In suite Laundry
- Community features
- Community Centre, Pets Allowed With Restrictions
- Maintenance fee
- $472.54 / Monthly
What would this home cost you?
Based on the $624,800 asking price at a 5.00% example rate, semi-annual compounding.
Renanza Realty Inc. can represent you on this property — send an enquiry to arrange a private viewing.
Listing courtesy of ROYAL HERITAGE REALTY LTD., PICKERING.
The listing data displayed here is provided in part by the Canadian Real Estate Association (CREA) through its Data Distribution Facility (DDF®) and is drawn from Boards and Associations across Canada. Information is deemed reliable but is not guaranteed accurate by CREA. The listings are held by brokerages other than Renanza Realty unless otherwise noted.
The trademarks REALTOR®, REALTORS® and the REALTOR® logo are controlled by CREA and identify real estate professionals who are members of CREA. The trademarks MLS®, Multiple Listing Service® and the associated logos identify professional services rendered by REALTOR® members of CREA to effect the purchase, sale and lease of real estate as part of a cooperative selling system.