
212 2022 Foul Bay Rd
Victoria, British Columbia
MLS® 1041786
$444,500
- Status
- Active
- Property type
- House
- MLS® number
- 1041786
- Bedrooms
- 2
- Bathrooms
- 1
- Year built
- 1979
 1 / 24
Listing description
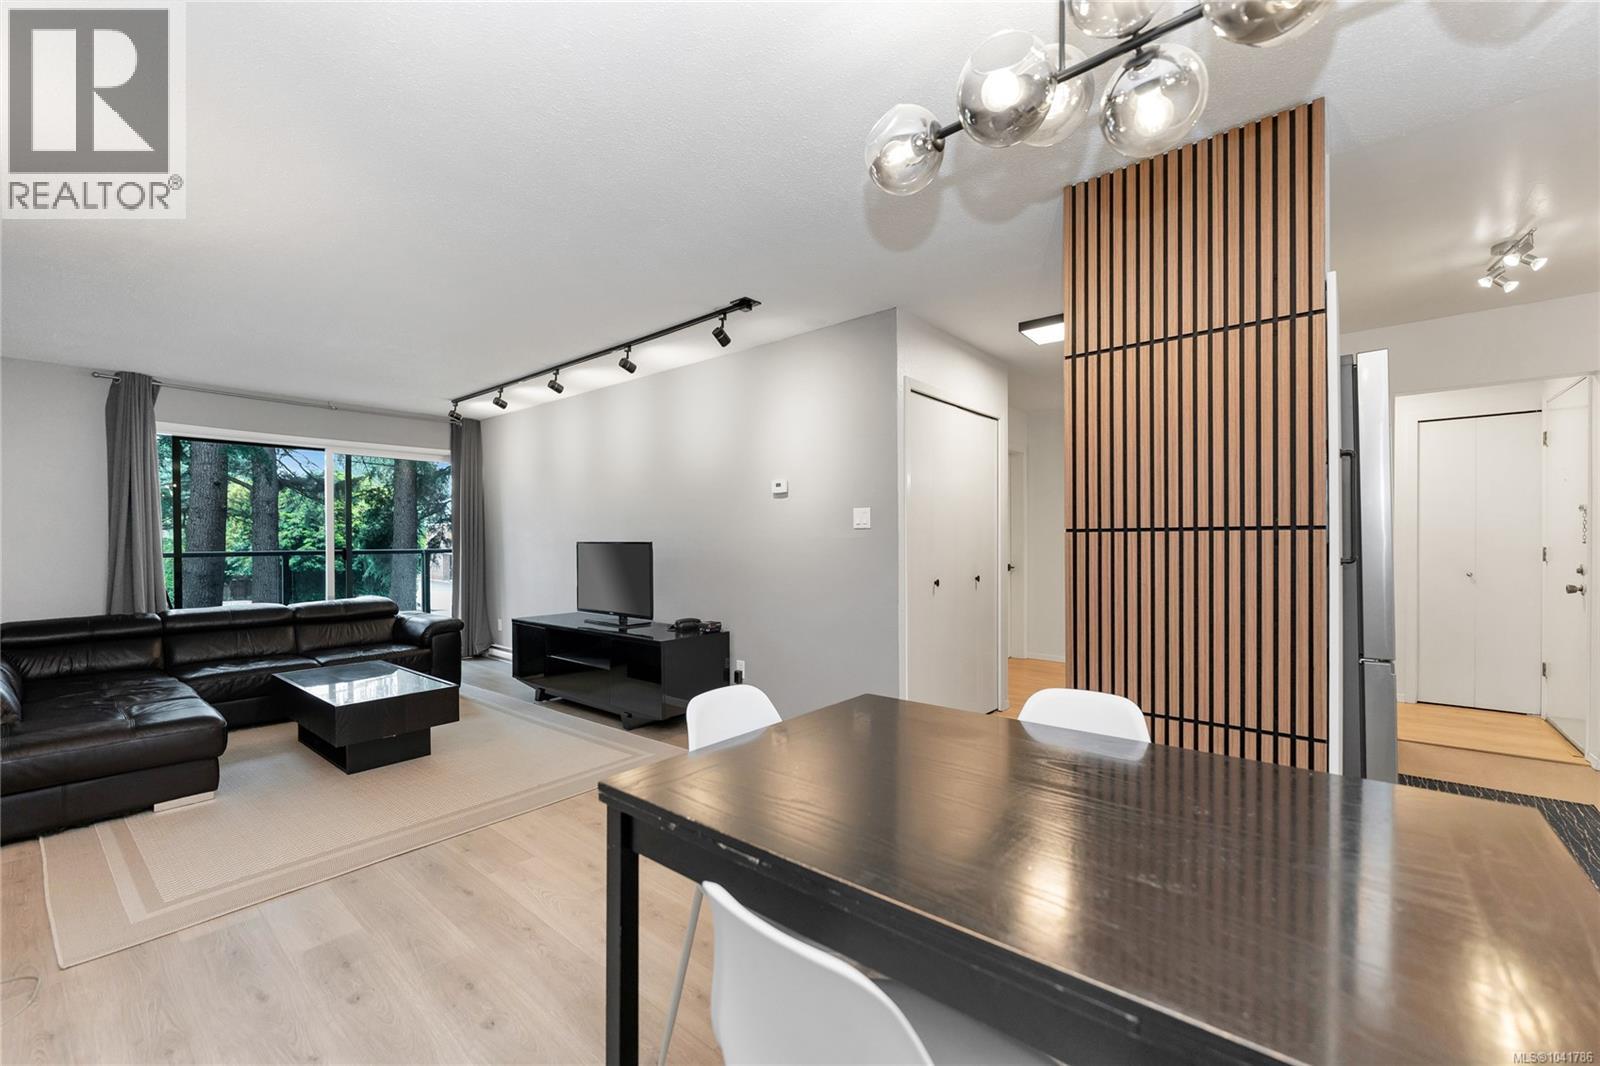
Some homes are renovated to photograph well. This one was renovated to live well. At 212–2022 Foul Bay Road, the difference is in the details: a fully reworked kitchen with extra counter space, more cabinetry, and a pull-out pantry; a cohesive contemporary finish throughout; and an open main living area that feels inviting without wasting a square foot.
Two bedrooms offer flexibility for a guest room, roommate, or work-from-home setup, while dedicated parking and a secure storage locker take care of the practical essentials. Set where North Jubilee meets Oak Bay, this address puts groceries, cafés, everyday shopping, Royal Jubilee Hospital, and Oak Bay High within easy reach, with direct transit to UVic and downtown nearby. A move-in-ready home for buyers who value a finished interior, a connected location, and the ease of having the right details already in place.
Contact us direct for more information
Property summary
- MLS® number
- 1041786
- Property type
- Single Family
- Building type
- Apartment
- Square footage
- 996 sq ft
- Title
- Condo/Strata
- Land size
- 996 square feet
- Built in
- 1979
- Annual property taxes
- $2,285.49
- Parking
- 1 space · Carport
- Days on market
- 59 days
Features & details
- Heating
- Baseboard heaters, Electric
- Cooling
- None
- Appliances
- Refrigerator, Range - Electric, Dishwasher
- Lot features
- Central location, Other
- Community features
- Family Oriented, Pets Allowed With Restrictions
- Strata fee
- $492.03 / Monthly
What would this home cost you?
Based on the $444,500 asking price at a 5.00% example rate, semi-annual compounding.
Renanza Realty Inc. can represent you on this property — send an enquiry to arrange a private viewing.
Listing courtesy of Pemberton Holmes Ltd. - Oak Bay, Victoria.
The listing data displayed here is provided in part by the Canadian Real Estate Association (CREA) through its Data Distribution Facility (DDF®) and is drawn from Boards and Associations across Canada. Information is deemed reliable but is not guaranteed accurate by CREA. The listings are held by brokerages other than Renanza Realty unless otherwise noted.
The trademarks REALTOR®, REALTORS® and the REALTOR® logo are controlled by CREA and identify real estate professionals who are members of CREA. The trademarks MLS®, Multiple Listing Service® and the associated logos identify professional services rendered by REALTOR® members of CREA to effect the purchase, sale and lease of real estate as part of a cooperative selling system.