
212, 1717 60 Street SE
Calgary, Alberta
MLS® A2340579
$175,000
- Status
- Active
- Property type
- House
- MLS® number
- A2340579
- Bedrooms
- 1
- Bathrooms
- 1
- Year built
- 2004
 1 / 38
Listing description
Move in Immediately. Not in six weeks after you've hired a contractor, ordered appliances, and crossed your fingers — immediately. Unit 212 at 1717 60 Street SE has been extensively updated by the original owners, who have been in this 1 Bedroom + Den unit since day one and knew exactly what it needed.
The kitchen is brand new: quartz countertops, custom cabinetry with a corner unit built for real access, a smart stove, and a dishwasher that has never run a single cycle. The bathroom has a new vanity, new toilet, and new sink. New laminate flooring.
New paint. New plumbing connections. The appliances that aren't brand new are in perfect working order.
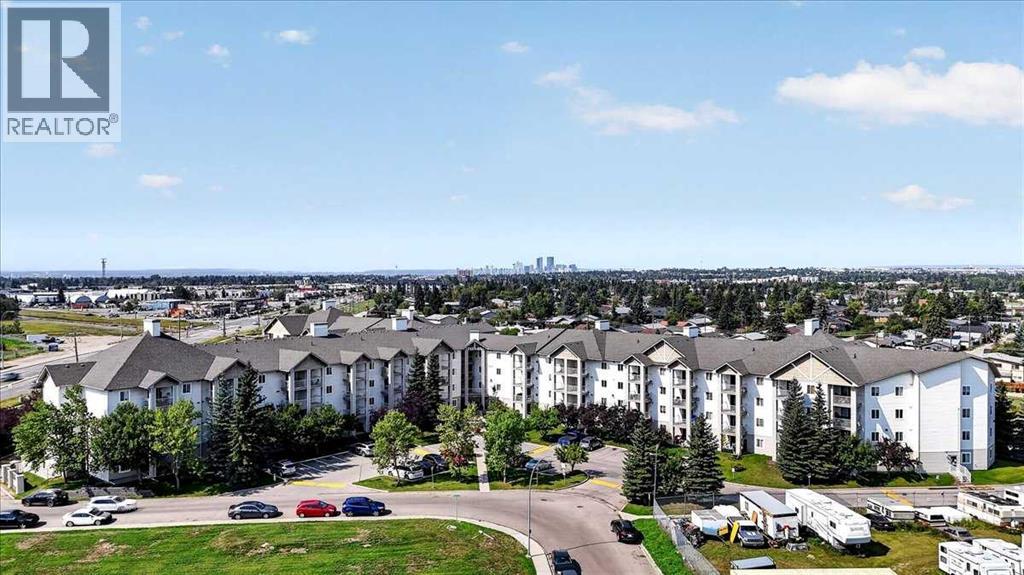
The building is well managed, and it shows as soon as you step to the grounds. The hallways are clean, the gardens are maintained, and the security is reliable. You're on the second floor with a balcony, titled underground parking, and assigned main-floor storage included.
The buyer who wants a move-in-ready unit at this price point will not find another one that looks like this. Private showings available now
Property summary
- MLS® number
- A2340579
- Property type
- Single Family
- Building type
- Apartment
- Square footage
- 534 sq ft
- Title
- Condo/Strata
- Built in
- 2004
- Annual property taxes
- $1,190.00
- Parking
- 1 space · Underground
- Days on market
- 23 days
Features & details
- Heating
- Baseboard heaters
- Cooling
- None
- Flooring
- Laminate
- Appliances
- Washer, Refrigerator, Range - Electric, Dishwasher, Dryer
- Exterior features
- Vinyl siding
- Lot features
- Closet Organizers, No Animal Home, No Smoking Home, Parking
- Community features
- Pets Allowed With Restrictions
- Maintenance fee
- $556 / Monthly
What would this home cost you?
Based on the $175,000 asking price at a 5.00% example rate, semi-annual compounding.
Renanza Realty Inc. can represent you on this property — send an enquiry to arrange a private viewing.
Listing courtesy of RE/MAX Complete Realty, CALGARY.
The listing data displayed here is provided in part by the Canadian Real Estate Association (CREA) through its Data Distribution Facility (DDF®) and is drawn from Boards and Associations across Canada. Information is deemed reliable but is not guaranteed accurate by CREA. The listings are held by brokerages other than Renanza Realty unless otherwise noted.
The trademarks REALTOR®, REALTORS® and the REALTOR® logo are controlled by CREA and identify real estate professionals who are members of CREA. The trademarks MLS®, Multiple Listing Service® and the associated logos identify professional services rendered by REALTOR® members of CREA to effect the purchase, sale and lease of real estate as part of a cooperative selling system.