
212 1545 Pandora Ave
Victoria, British Columbia
MLS® 1048374
$475,000
- Status
- Active
- Property type
- House
- MLS® number
- 1048374
- Bedrooms
- 2
- Bathrooms
- 2
- Year built
- 1977
 1 / 38
Listing description
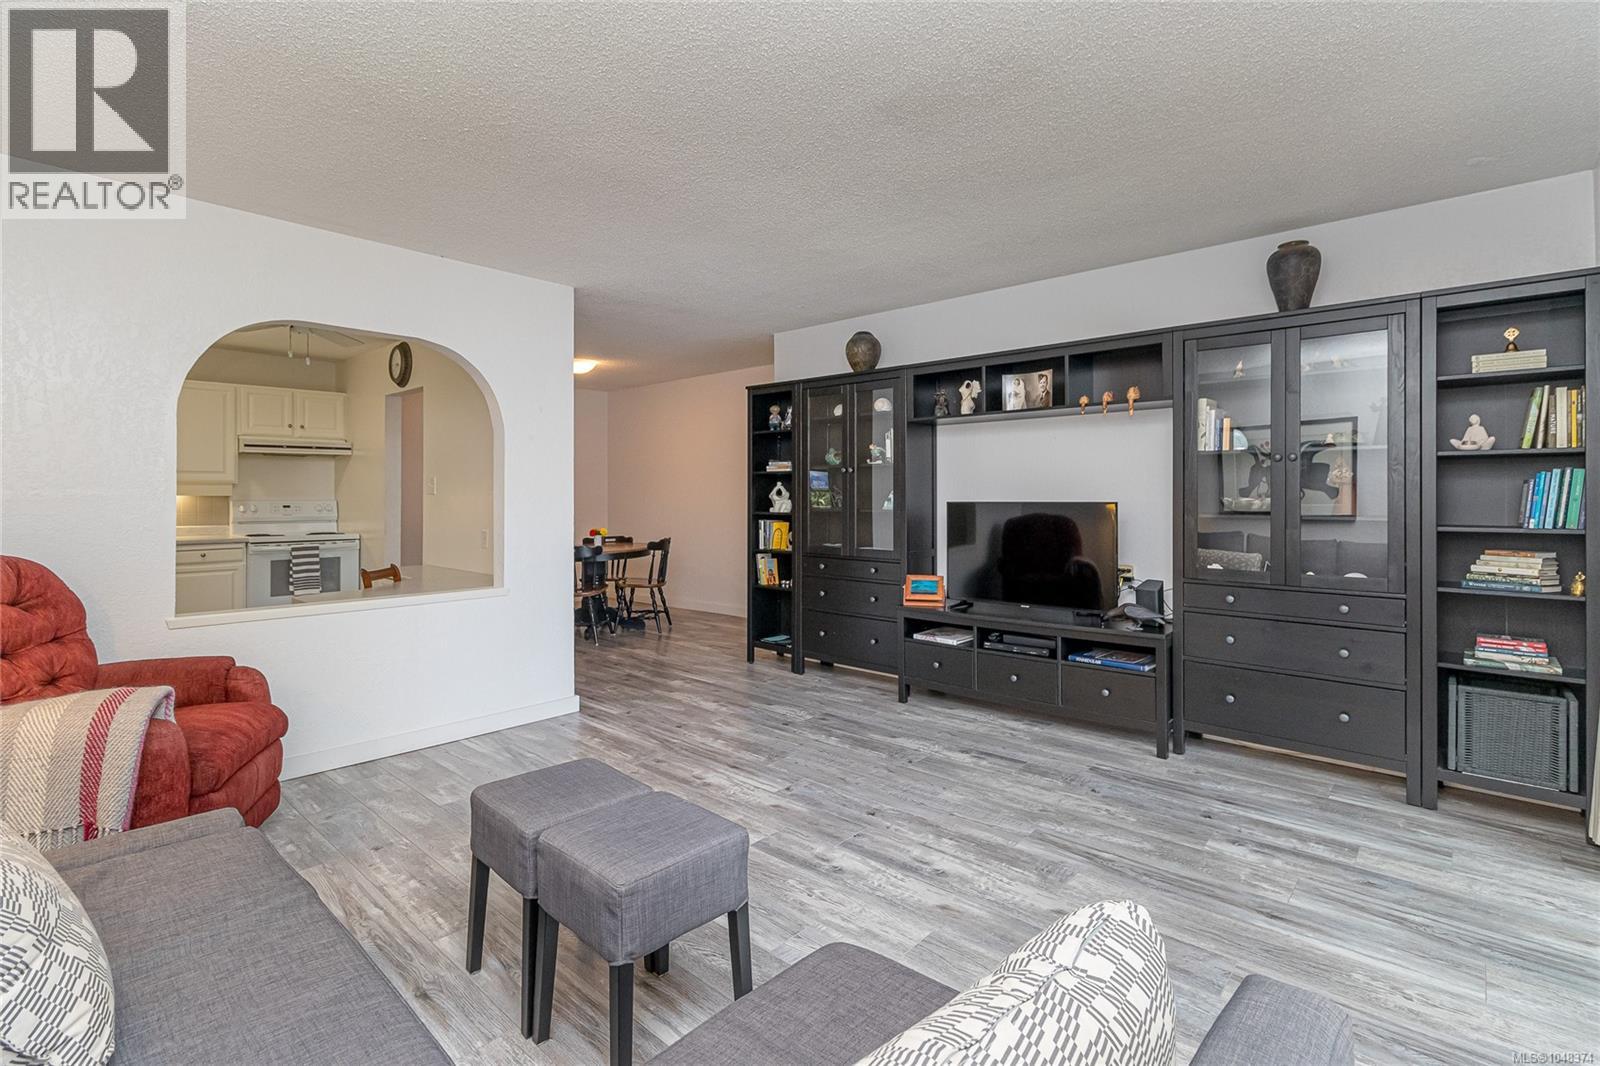
Welcome to Stadacona Centre! Ideally located near the Oak Bay Junction, this spacious 2-bed, 2-bath suite offers over 1,000 SF of comfortable living & convenience. Recent paint & newer laminate flooring create a fresh, move-in-ready feel, while the generous 300SF balcony provides an impressive outdoor extension of the living space, perfect for morning coffee, entertaining or garden pots.
The well-designed layout includes an eating area in the kitchen, separate dining space & generously sized rooms. Enjoy amenities right at your doorstep, with a café, bakery, restaurants, & fitness facility right at the retail level. A quick walk away, Urban Grocer and Vessel, making this an incredibly convenient location for everyone!
Tennis courts & a wonderful playground are directly across the street, while downtown is easily walkable & transit provides convenient access to UVic and all points of the City. The complex offers secure parking, bike storage, indoor pool and more. An excellent opportunity to own a spacious home in a fantastic location w/ outstanding value.
Quick possession possible if desired.
Property summary
- MLS® number
- 1048374
- Property type
- Single Family
- Building type
- Apartment
- Square footage
- 995 sq ft
- Title
- Condo/Strata
- Land size
- 1329 square feet
- Built in
- 1977
- Annual property taxes
- $2,822.06
- Parking
- 1 space
- Days on market
- 12 days
Features & details
- Heating
- Baseboard heaters, Electric
- Cooling
- None
- Appliances
- Refrigerator, Range - Electric, Dishwasher
- Lot features
- Irregular lot size
- Community features
- Family Oriented, Pets not Allowed
- Strata fee
- $559 / Monthly
What would this home cost you?
Based on the $475,000 asking price at a 5.00% example rate, semi-annual compounding.
Renanza Realty Inc. can represent you on this property — send an enquiry to arrange a private viewing.
Listing courtesy of RE/MAX Camosun, Victoria.
The listing data displayed here is provided in part by the Canadian Real Estate Association (CREA) through its Data Distribution Facility (DDF®) and is drawn from Boards and Associations across Canada. Information is deemed reliable but is not guaranteed accurate by CREA. The listings are held by brokerages other than Renanza Realty unless otherwise noted.
The trademarks REALTOR®, REALTORS® and the REALTOR® logo are controlled by CREA and identify real estate professionals who are members of CREA. The trademarks MLS®, Multiple Listing Service® and the associated logos identify professional services rendered by REALTOR® members of CREA to effect the purchase, sale and lease of real estate as part of a cooperative selling system.