
212 1342 JOHNSTON ROAD
White Rock, British Columbia
MLS® R3162942
$1,129,000
- Status
- Active
- Property type
- House
- MLS® number
- R3162942
- Bedrooms
- 2
- Bathrooms
- 2
- Year built
- 2025
 1 / 30
Listing description
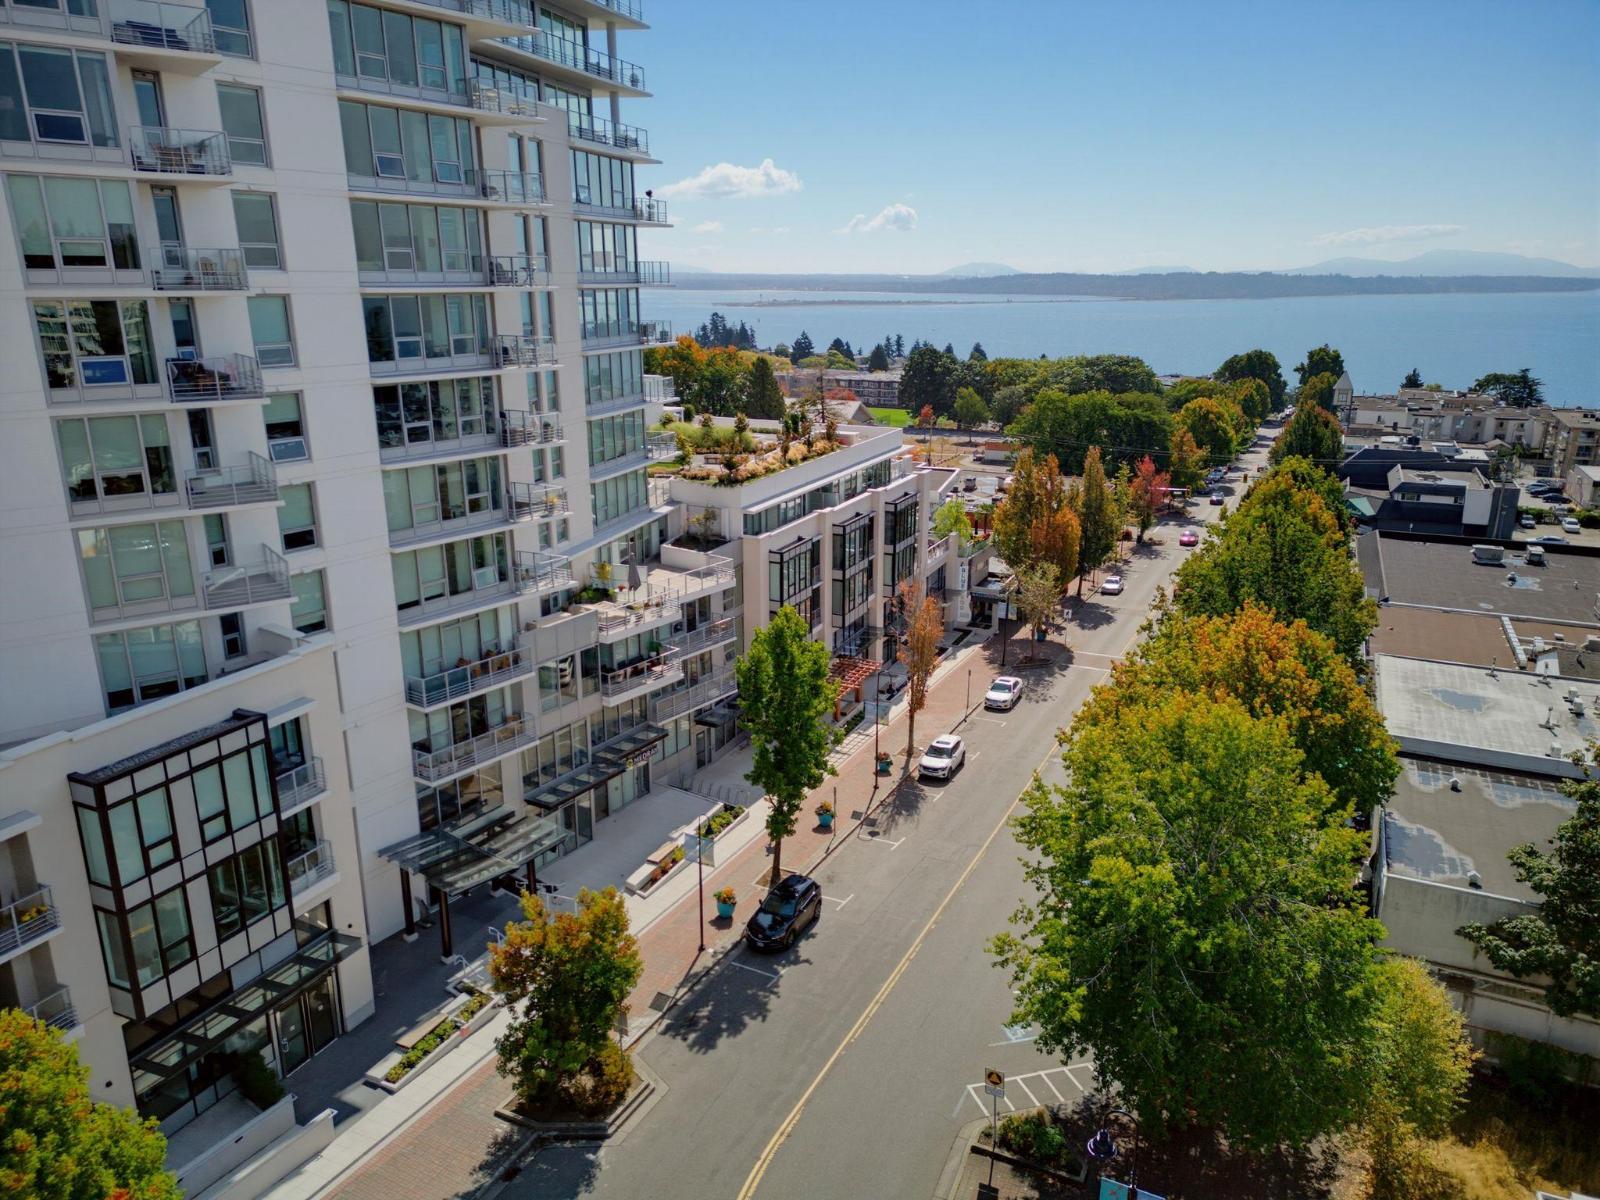
1372 SF 2 bedroom Faces West on Johnston integrates inside & outdr living seamlessly to spacious 106 SF concrete balcony with some Ocean View South. Everything Feels Quality & Special. Exquisite kitchen, Large island for Seating, integrated Thermadore appl Pkg.
Designed to be Wheel Chair friendly* Two Bedrooms Seperated no shared walls -Primary w/ Large fully appointed Custom closets. Spa Ensuite . Second bedroom and full bath.
Large Den flex /office space- with Storage built in & Full Size laundry . Monaco by Solterra, Awarded "Best high rise in Canada"-Canadian Homebuilders Assoc. -Havan Awards & Best Residential Community.
Parking P4 86 & 87 EV ready. 7 days a wk Concierge. Bike +Storage locker #20 ROOM 209 @ P2 ,Hobby Rm.
& Fitness Centre, Elegant Amenity Kitchen & dining Lounge w/Fplace ,12000 SF Rooftop Courtyard w/putting green,Pet Spa. Excellent *Walk Score 96. Video, flr Plan & Brochure avail.
Has upbeat White Rock Community Vibe . Your sitting above the action with a great View. *Come See*
Property summary
- MLS® number
- R3162942
- Property type
- Single Family
- Building type
- Apartment
- Square footage
- 1,372 sq ft
- Title
- Condo/Strata
- Built in
- 2025
- Annual property taxes
- $5,620.35
- Parking
- 2 spaces · Underground, Open, Visitor Parking
- Days on market
- 2 days
Features & details
- Heating
- Heat Pump, Radiant heat, Forced air
- Cooling
- Air Conditioned
- Basement
- None, Unknown
- Appliances
- Washer, Refrigerator, Intercom, Dishwasher, Wine Fridge, Stove, Dryer, Microwave, Garage door opener
- Community features
- Pets Allowed With Restrictions, Rentals Allowed With Restrictions
- View
- View
- Architectural style
- Other
- Strata fee
- $908.63 / Monthly
What would this home cost you?
Based on the $1,129,000 asking price at a 5.00% example rate, semi-annual compounding.
Renanza Realty Inc. can represent you on this property — send an enquiry to arrange a private viewing.
Listing courtesy of Hugh & McKinnon Realty Ltd., Surrey.
The listing data displayed here is provided in part by the Canadian Real Estate Association (CREA) through its Data Distribution Facility (DDF®) and is drawn from Boards and Associations across Canada. Information is deemed reliable but is not guaranteed accurate by CREA. The listings are held by brokerages other than Renanza Realty unless otherwise noted.
The trademarks REALTOR®, REALTORS® and the REALTOR® logo are controlled by CREA and identify real estate professionals who are members of CREA. The trademarks MLS®, Multiple Listing Service® and the associated logos identify professional services rendered by REALTOR® members of CREA to effect the purchase, sale and lease of real estate as part of a cooperative selling system.