
212, 1111 6 Avenue SW
Calgary, Alberta
MLS® A2347691
$319,800
- Status
- Active
- Property type
- House
- MLS® number
- A2347691
- Bedrooms
- 2
- Bathrooms
- 2
- Year built
- 2005
 1 / 27
Listing description
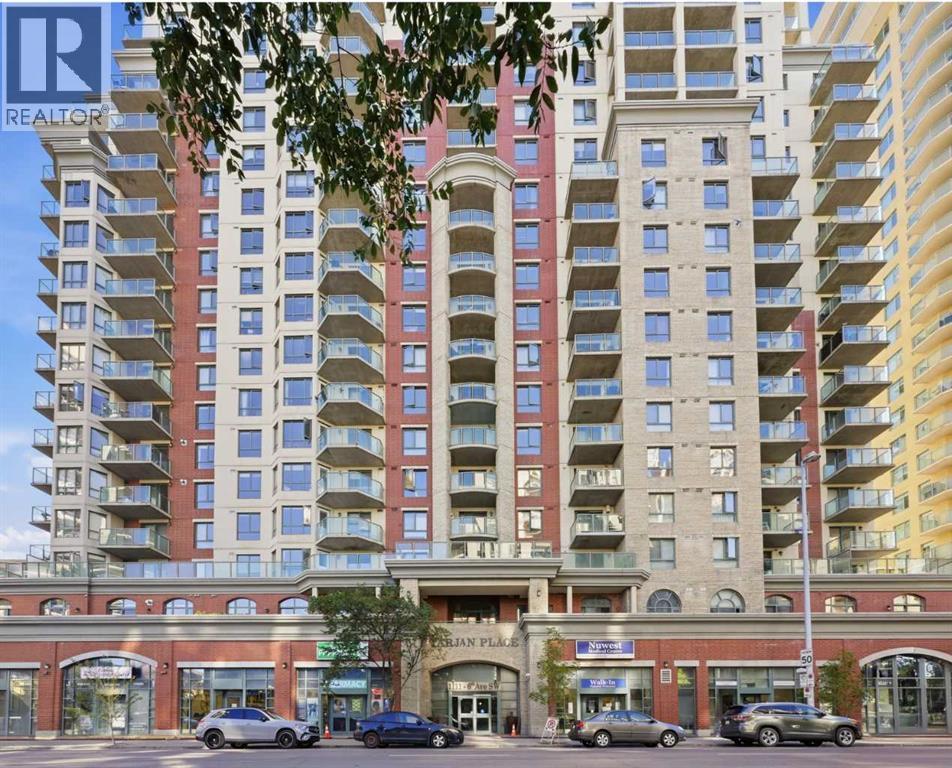
Here's a revised version with the additional pantry/storage feature incorporated naturally and as a selling point:Welcome to urban living at its finest in Downtown West! Rarely available, this stylish and bright 2-bedroom, 2-bathroom condo features an open-concept floor plan and impressive 11. 3-foot ceilings, creating a dramatic sense of space, grandeur, and natural light.
The spacious kitchen is ideal for everyday living and entertaining, complete with quartz countertops, a convenient breakfast bar, and an additional pantry that significantly expands storage space. The primary suite offers a private 4-piece ensuite and walk-through closet, while the generously sized second bedroom provides excellent flexibility for a home office or work-from-home setup. Ample in-suite storage, enhanced by the added pantry, ensures exceptional everyday functionality and organization.
Step outside to the massive balcony, offering plenty of room to relax, entertain, and enjoy Calgary's summer days and evenings, complete with a gas line for your BBQ. Additional highlights include a titled, heated underground parking stall, fully equipped fitness centre, and ample underground visitor parking. Enjoy unbeatable convenience with the C-Train station just steps away, located within the transit fare-free zone.
Best of all, condo fees include heat, water, sewer, and electricity. A rare opportunity to enjoy exceptional space, storage, convenience, and downtown lifestyle. Don't miss it!
Property summary
- MLS® number
- A2347691
- Property type
- Single Family
- Building type
- Apartment
- Square footage
- 885 sq ft
- Title
- Condo/Strata
- Built in
- 2005
- Annual property taxes
- $2,001.00
- Parking
- 1 space · Garage, Underground, Visitor Parking, Heated Garage
- Days on market
- 3 days
Features & details
- Heating
- Baseboard heaters
- Cooling
- None
- Flooring
- Tile, Laminate
- Appliances
- Refrigerator, Dishwasher, Stove, Microwave Range Hood Combo, Window Coverings, Washer/Dryer Stack-Up
- Exterior features
- Concrete, Brick
- Lot features
- No Animal Home, No Smoking Home, Parking
- Community features
- Pets Allowed, Pets Allowed With Restrictions
- Maintenance fee
- $788.19 / Monthly
What would this home cost you?
Based on the $319,800 asking price at a 5.00% example rate, semi-annual compounding.
Renanza Realty Inc. can represent you on this property — send an enquiry to arrange a private viewing.
Listing courtesy of C-Luxury Realty Ltd., Calgary.
The listing data displayed here is provided in part by the Canadian Real Estate Association (CREA) through its Data Distribution Facility (DDF®) and is drawn from Boards and Associations across Canada. Information is deemed reliable but is not guaranteed accurate by CREA. The listings are held by brokerages other than Renanza Realty unless otherwise noted.
The trademarks REALTOR®, REALTORS® and the REALTOR® logo are controlled by CREA and identify real estate professionals who are members of CREA. The trademarks MLS®, Multiple Listing Service® and the associated logos identify professional services rendered by REALTOR® members of CREA to effect the purchase, sale and lease of real estate as part of a cooperative selling system.