
212, 11 Millrise Drive SW
Calgary, Alberta
MLS® A2348730
$333,000
- Status
- Active
- Property type
- House
- MLS® number
- A2348730
- Bedrooms
- 2
- Bathrooms
- 2
- Year built
- 2008
 1 / 40
Listing description
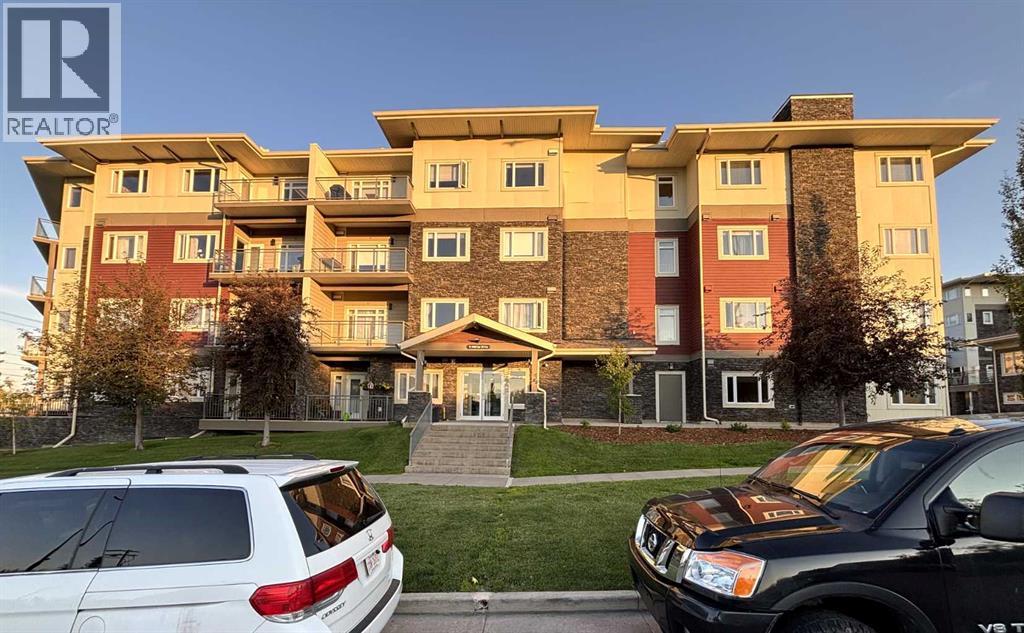
For more information, please click the "More Information" button. Welcome to this beautifully maintained 2 bedroom, 2 bathroom condo offering 872 sq. ft.
of bright, functional living space in the highly sought after Canvas at Millrise. Perfectly situated in Building 11 on the second floor, this home enjoys a quiet west facing location with all windows and the private balcony overlooking the beautifully landscaped courtyard an ideal setting to enjoy afternoon sunshine, summer BBQs, or simply unwind at the end of the day. Designed with comfort and privacy in mind, the desirable split bedroom layout places the bedrooms on opposite sides of the home.
The spacious primary suite features a walk through closet leading to a private 4 piece ensuite, while the second bedroom and full bathroom provide the perfect space for guests, family members, or a home office. The open concept design is enhanced by 9 foot ceilings and large windows that fill the living space with natural light. The functional kitchen offers ample cabinetry, a spacious pantry, and new stainless steel stove and dishwasher, making meal preparation both practical and enjoyable.
The adjoining dining and living areas create an inviting space for everyday living and entertaining. Step outside onto your private west facing balcony featuring a natural gas BBQ hookup and peaceful courtyard views an extension of your living space during Calgary's warmer months. Additional features include titled heated underground parking, a secure heated underground bicycle storage, a storage locker, in suite laundry, portable air conditioning, and a combination of low maintenance flooring with comfortable carpet in the bedrooms.
Residents of Canvas at Millrise enjoy exceptional amenities including a well appointed clubhouse, fitness center, recreation/media lounge, party room, beautifully maintained courtyard, and visitor parking. Ideally located just a short walk to Fish Creek Lacombe CTrain Station, Shawnessy CTrain Station and Fish Creek park, this home is also close to schools, minutes walk to Sobeys and shopping centers, restaurants, and scenic walking paths. With quick access to Macleod Trail and Stoney Trail, commuting anywhere in Calgary is fast and convenient.
Whether you're a first time buyer, professional, downsizer, or investor, this home offers the perfect combination of comfort, privacy, convenience, and lifestyle in one of southwest Calgary's most desirable condominium communities. Condo fees include heat, electricity, water, sewer, professional management, reserve fund contributions, common area maintenance, snow removal, and access to the outstanding building amenities.
Property summary
- MLS® number
- A2348730
- Property type
- Single Family
- Building type
- Apartment
- Square footage
- 871 sq ft
- Title
- Condo/Strata
- Built in
- 2008
- Annual property taxes
- $2,215.00
- Parking
- 1 space · Underground
- Days on market
- 0 days
Features & details
- Heating
- Baseboard heaters, Natural gas
- Cooling
- Partially air conditioned
- Flooring
- Carpeted, Linoleum, Vinyl
- Appliances
- Washer, Refrigerator, Dishwasher, Stove, Dryer, Microwave Range Hood Combo
- Lot features
- Closet Organizers, No Smoking Home, Gas BBQ Hookup, Parking
- Community features
- Pets Allowed With Restrictions
- Maintenance fee
- $595.45 / Monthly
What would this home cost you?
Based on the $333,000 asking price at a 5.00% example rate, semi-annual compounding.
Renanza Realty Inc. can represent you on this property — send an enquiry to arrange a private viewing.
Listing courtesy of Easy List Realty, Edmonton.
The listing data displayed here is provided in part by the Canadian Real Estate Association (CREA) through its Data Distribution Facility (DDF®) and is drawn from Boards and Associations across Canada. Information is deemed reliable but is not guaranteed accurate by CREA. The listings are held by brokerages other than Renanza Realty unless otherwise noted.
The trademarks REALTOR®, REALTORS® and the REALTOR® logo are controlled by CREA and identify real estate professionals who are members of CREA. The trademarks MLS®, Multiple Listing Service® and the associated logos identify professional services rendered by REALTOR® members of CREA to effect the purchase, sale and lease of real estate as part of a cooperative selling system.