
212 - 1030 SHEPPARD AVENUE
Toronto (Bathurst Manor), Ontario
MLS® C12941876
$588,888
- Status
- Active
- Property type
- House
- MLS® number
- C12941876
- Bedrooms
- 2
- Bathrooms
- 2
- Year built
- —
 1 / 23
Listing description
Absolutely Stunning!! Sun-Filled and Spacious CORNER MODEL SUITE!!! Rare 2 Bedroom Plus 2 Full- 4 piece Bathroom Condo.
930 Sq. Ft. of Luxurious Condo Living At Its Finest:"Sheppard West Subway Station" At Your Door Step.
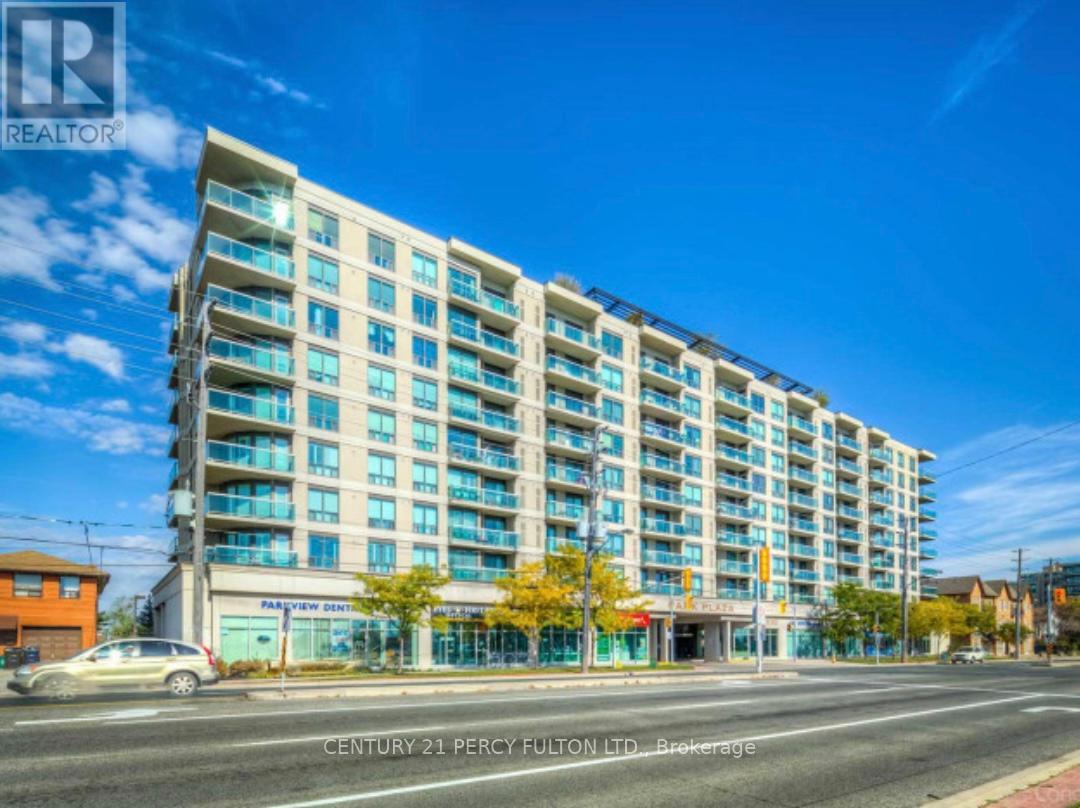
Located In The Prestigious Park Plaza Condominium. Open Concept Of Living and Dining Room with Wrap Around Large Windows with California Shutters. Plus a 115 Sq.
Ft. Terrace Cedar Wood Balcony With Breathtaking Unobstructed South Views of the C. N.
Tower and Toronto Skyline. Modern Kitchen, New Granite Counter Tops, Marble Backsplash with High-End Stainless Steel Appliances, Double Door Fridge, Dishwasher, Microwave and Breakfast Bar. In-suite Laundry, BOSH Washer and Dryer.
Extra Large Master Bedroom Suite with His & Hers Double Closets. Espresso Hardwood Floors and Crown Moldings Thru-out. Crystal light fixtures.
Hot Tub Spa/His & Hers Sauna, Equipped Gym, Party Room and Pool Table For Entertaining. A Panoramic View From Rooftop Garden Terrace with BBQ's. An Unbeatable Location!!
Safe, Quiet Prime Toronto Neighborhood. Close to York University, William Lyon Mackenzie Collegiate, Schools, Parks, Hwy 401 and Yorkdale Shopping Centre. This Condo Is A Must See!
*** Visitors Parking. Lots Of Upgrades. Concierge and 24 Hrs.
Security.
Property summary
- MLS® number
- C12941876
- Property type
- Single Family
- Building type
- Apartment
- Title
- Condo/Strata
- Annual property taxes
- $2,783.00
- Parking
- 1 space · Garage, Underground
- Days on market
- 153 days
Features & details
- Heating
- Forced air, Natural gas
- Cooling
- Central air conditioning
- Basement
- None
- Lot features
- Balcony
- Community features
- Pets Allowed With Restrictions
- Maintenance fee
- $814.13 / Monthly
What would this home cost you?
Based on the $588,888 asking price at a 5.00% example rate, semi-annual compounding.
Renanza Realty Inc. can represent you on this property — send an enquiry to arrange a private viewing.
Listing courtesy of CENTURY 21 PERCY FULTON LTD., TORONTO.
The listing data displayed here is provided in part by the Canadian Real Estate Association (CREA) through its Data Distribution Facility (DDF®) and is drawn from Boards and Associations across Canada. Information is deemed reliable but is not guaranteed accurate by CREA. The listings are held by brokerages other than Renanza Realty unless otherwise noted.
The trademarks REALTOR®, REALTORS® and the REALTOR® logo are controlled by CREA and identify real estate professionals who are members of CREA. The trademarks MLS®, Multiple Listing Service® and the associated logos identify professional services rendered by REALTOR® members of CREA to effect the purchase, sale and lease of real estate as part of a cooperative selling system.