
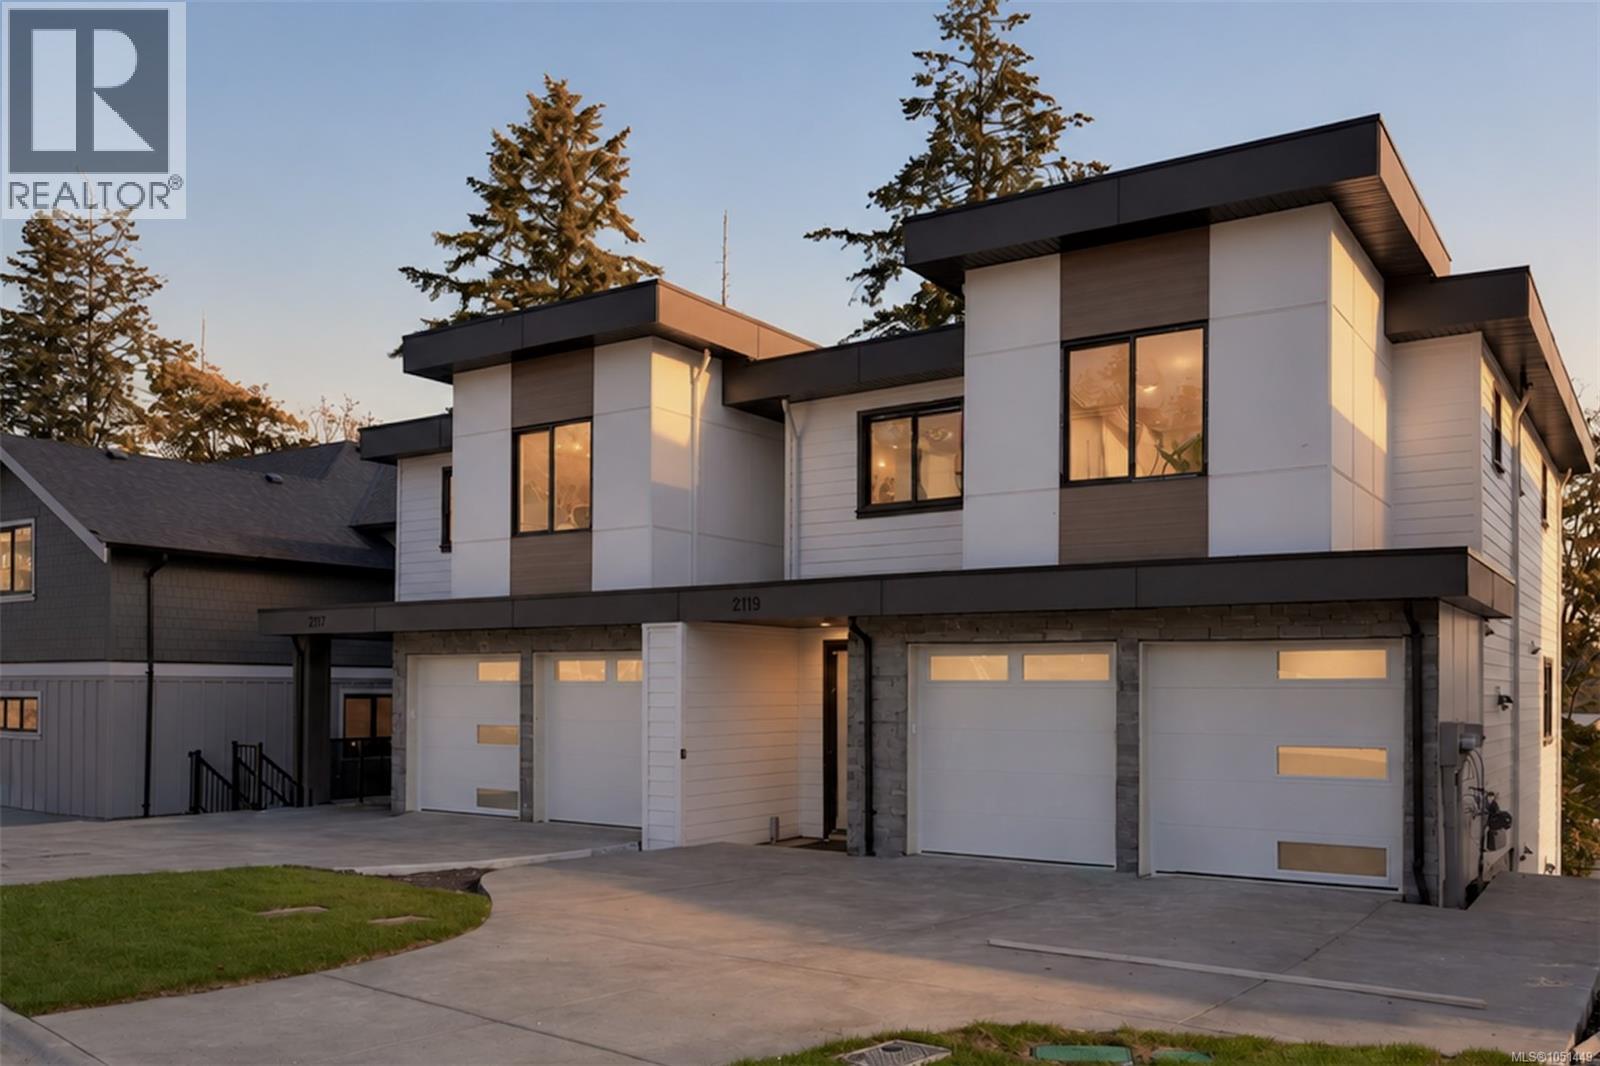
2119 Kingbird Dr
Langford, British Columbia
MLS® 1051449
$1,158,000
- Status
- Active
- Property type
- House
- MLS® number
- 1051449
- Bedrooms
- 4
- Bathrooms
- 4
- Year built
- 2026
 1 / 69
Listing description
An unbeatable entry point into the Bear Mountain market—offering nearly 3,000 sq. ft. of thoughtfully designed living space, quality construction by award-winning Leno Developments, and exceptional flexibility for today’s modern family.
The main level is defined by 10’ ceilings and an open-concept design, anchored by a chef’s kitchen with seamless indoor-outdoor flow to a large patio—ideal for entertaining and everyday living. Upstairs, three bedrooms, two bathrooms and dedicated laundry create a well-planned family level, including a spacious primary suite. The lower level adds another dimension with a large media room, family room, additional bedroom, and bathroom.
Its generous footprint can be easily adapted into a one- or two-bedroom in-law suite, creating an excellent option for intergenerational living, extended family or guests. Outside, a large, covered patio extends to a turn-key yard with fire pit and space to gather year-round. A double garage and parking for up to four vehicles complete the home.
With four bedrooms, 3. 5 bathrooms and approximately 3,000 sq. ft.
of versatile living space, this is a rare opportunity to secure a substantial Bear Mountain residence at an exceptional entry point.
Property summary
- MLS® number
- 1051449
- Property type
- Single Family
- Building type
- Duplex
- Square footage
- 2,928 sq ft
- Title
- Freehold
- Land size
- 4094 square feet
- Built in
- 2026
- Annual property taxes
- $4,033.59
- Parking
- 2 spaces · Attached Garage, Garage, Street
- Days on market
- 19 days
Features & details
- Heating
- Heat Pump, Forced air, Electric, Natural gas
- Cooling
- Central air conditioning, Air Conditioned
- Appliances
- Washer, Refrigerator, Range - Electric, Dishwasher, Dryer
- Lot features
- Central location, Level lot, Partially cleared, Other
- View
- Mountain view
- Architectural style
- Westcoast
What would this home cost you?
Based on the $1,158,000 asking price at a 5.00% example rate, semi-annual compounding.
Renanza Realty Inc. can represent you on this property — send an enquiry to arrange a private viewing.
Listing courtesy of RE/MAX Camosun, Victoria.
The listing data displayed here is provided in part by the Canadian Real Estate Association (CREA) through its Data Distribution Facility (DDF®) and is drawn from Boards and Associations across Canada. Information is deemed reliable but is not guaranteed accurate by CREA. The listings are held by brokerages other than Renanza Realty unless otherwise noted.
The trademarks REALTOR®, REALTORS® and the REALTOR® logo are controlled by CREA and identify real estate professionals who are members of CREA. The trademarks MLS®, Multiple Listing Service® and the associated logos identify professional services rendered by REALTOR® members of CREA to effect the purchase, sale and lease of real estate as part of a cooperative selling system.