
2117 Triangle Trail
Langford, British Columbia
MLS® 1046606
$1,278,000
- Status
- Active
- Property type
- House
- MLS® number
- 1046606
- Bedrooms
- 4
- Bathrooms
- 4
- Year built
- 2021
 1 / 33
Listing description
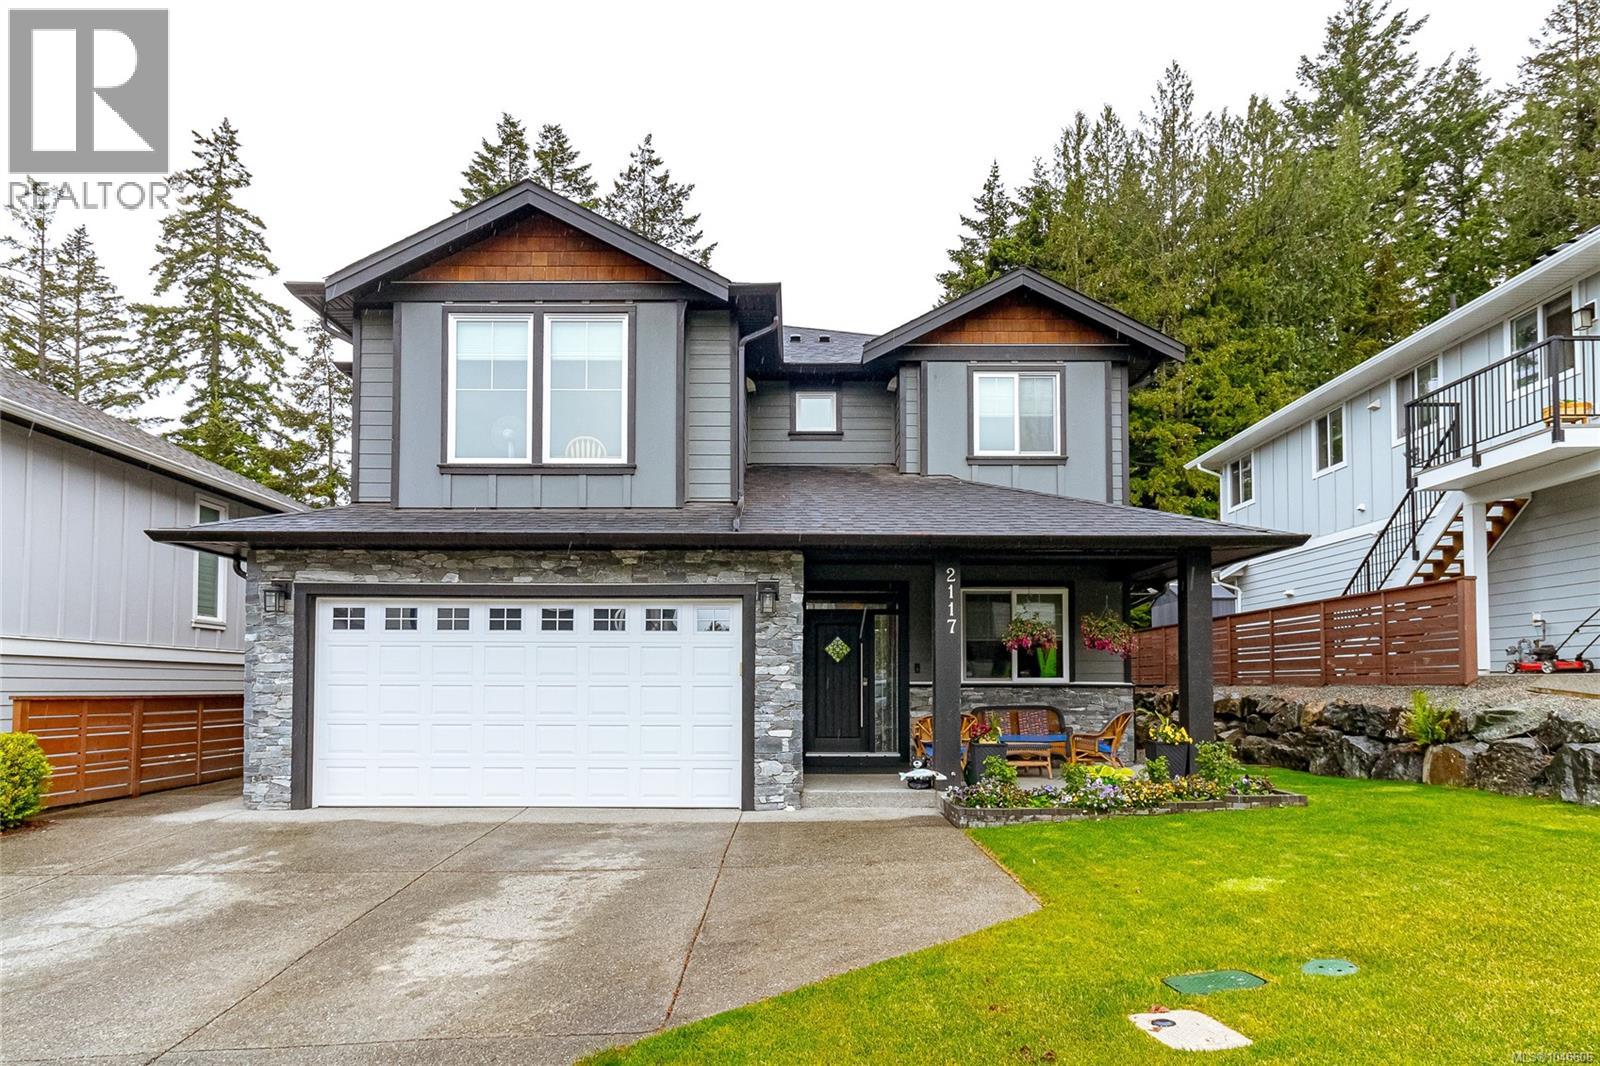
Beautifully maintained newer 2,539 sq. ft. home backing onto parkland & ALR land, offering privacy, tranquility, & no rear neighbours.
Thoughtfully designed with 9-foot ceilings on both levels, main floor feels warm & inviting with natural gas fireplace, dedicated office, & a kitchen built for everyday living with a gas range (electric ready), oversized island, quartz countertops, under-cabinet lighting, ice maker, & sweep vacuum. Upstairs, primary suite offers walk-in closet & full ensuite, along with two additional bedrooms & full bathroom. Upgrades include heat pump with A/C, on-demand hot water, built-in vacuum, EV-ready wiring, & a full-length dry crawl space.
Step outside to enjoy the expansive 12x27 deck with a 10x12 sliding roof gazebo, programmable sprinklers, hot and cold exterior taps, gas BBQ hookup, gutter guards, & garden shed. A bright 1-bedroom legal suite provides excellent mortgage helper potential. Conveniently located near Langford amenities & new elementary school.
Property summary
- MLS® number
- 1046606
- Property type
- Single Family
- Building type
- House
- Square footage
- 2,539 sq ft
- Title
- Freehold
- Land size
- 5401 square feet
- Built in
- 2021
- Annual property taxes
- $6,711.99
- Parking
- 4 spaces
- Days on market
- 19 days
Features & details
- Heating
- Heat Pump, Baseboard heaters, Forced air, Natural gas
- Cooling
- Fully air conditioned, Air Conditioned
- Appliances
- Washer, Refrigerator, Range - Gas, Dishwasher, Dryer, Microwave
- Lot features
- Other
What would this home cost you?
Based on the $1,278,000 asking price at a 5.00% example rate, semi-annual compounding.
Renanza Realty Inc. can represent you on this property — send an enquiry to arrange a private viewing.
Listing courtesy of One Percent Realty, Vancouver.
The listing data displayed here is provided in part by the Canadian Real Estate Association (CREA) through its Data Distribution Facility (DDF®) and is drawn from Boards and Associations across Canada. Information is deemed reliable but is not guaranteed accurate by CREA. The listings are held by brokerages other than Renanza Realty unless otherwise noted.
The trademarks REALTOR®, REALTORS® and the REALTOR® logo are controlled by CREA and identify real estate professionals who are members of CREA. The trademarks MLS®, Multiple Listing Service® and the associated logos identify professional services rendered by REALTOR® members of CREA to effect the purchase, sale and lease of real estate as part of a cooperative selling system.