
2117 51 Avenue SW
Calgary, Alberta
MLS® A2297431
$899,999
- Status
- Active
- Property type
- House
- MLS® number
- A2297431
- Bedrooms
- 4
- Bathrooms
- 4
- Year built
- 2013
 1 / 51
Listing description
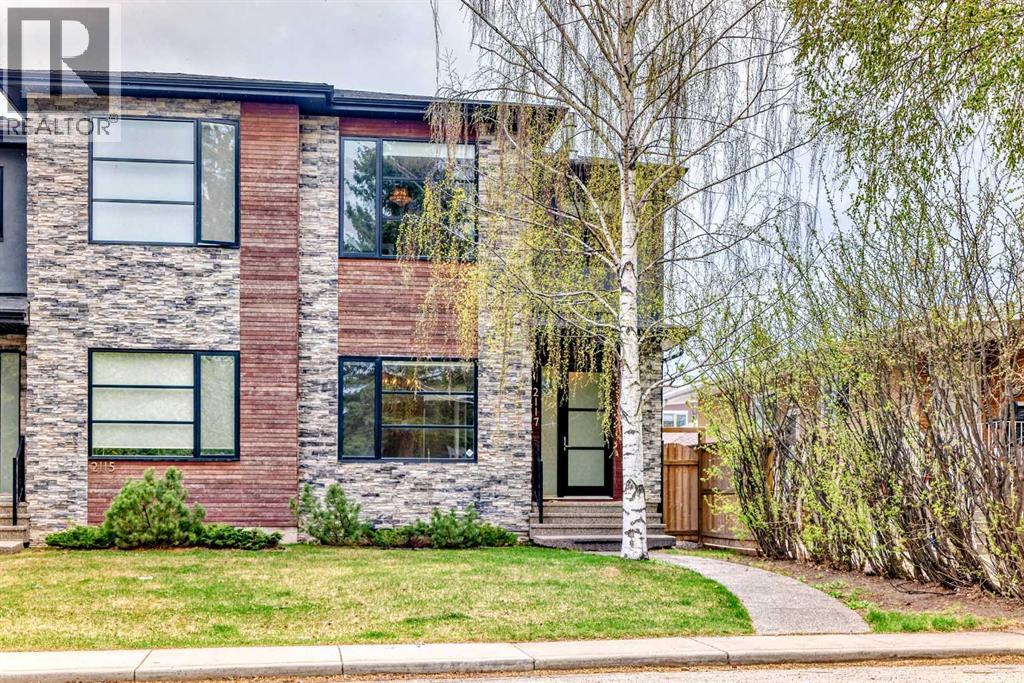
Welcome to 2117 51 Avenue SW, a beautifully crafted semi-detached home offering 2,706 sq ft of luxurious living space. This executive build features high-end finishes, impeccable design, and thoughtful details throughout. Features You'll Love:Main Floor: 9-foot ceilings, elegant engineered oak hardwood, and a cozy gas fireplace with built-insKitchen: Gourmet appliances, sleek cabinetry, Island with breakfast bar and a full pantryUpper Floor: 12-foot ceiling primary bedroom with a double-sided fireplace, spa-like ensuite, custom walk-in closet, and two additional spacious bedroomsOffice & Laundry: Functional second-floor layout with office and dedicated laundry spacesFully Finished Basement: Wet bar with wine fridge, media room built-ins, full bath, and large fourth bedroom with walk-in closetOutdoor Oasis: A well-sized deck with a gas line for your BBQ, perfect for summer eveningsParking: Detached double garage for convenienceLocated in desirable North Glenmore Park, this home is ideal for families, professionals, or anyone looking for elegance and comfort.
Don’t miss this rare opportunity!
Property summary
- MLS® number
- A2297431
- Property type
- Single Family
- Building type
- Duplex
- Square footage
- 1,931 sq ft
- Title
- Freehold
- Land size
- 283 square meters
- Built in
- 2013
- Annual property taxes
- $6,983.00
- Parking
- 2 spaces · Detached Garage
- Days on market
- 143 days
Features & details
- Heating
- Forced air, Other
- Cooling
- Central air conditioning
- Basement
- Finished, Full
- Flooring
- Hardwood, Carpeted, Ceramic Tile
- Appliances
- Washer, Refrigerator, Cooktop - Gas, Dishwasher, Oven, Dryer, Microwave, Hood Fan, Window Coverings
- Exterior features
- Concrete, Stone, Stucco
- Lot features
- Treed, Back lane, PVC window, Gas BBQ Hookup
What would this home cost you?
Based on the $899,999 asking price at a 5.00% example rate, semi-annual compounding.
Renanza Realty Inc. can represent you on this property — send an enquiry to arrange a private viewing.
Listing courtesy of RE/MAX House of Real Estate, CALGARY.
The listing data displayed here is provided in part by the Canadian Real Estate Association (CREA) through its Data Distribution Facility (DDF®) and is drawn from Boards and Associations across Canada. Information is deemed reliable but is not guaranteed accurate by CREA. The listings are held by brokerages other than Renanza Realty unless otherwise noted.
The trademarks REALTOR®, REALTORS® and the REALTOR® logo are controlled by CREA and identify real estate professionals who are members of CREA. The trademarks MLS®, Multiple Listing Service® and the associated logos identify professional services rendered by REALTOR® members of CREA to effect the purchase, sale and lease of real estate as part of a cooperative selling system.