
21154 CRUSH CRESCENT
Langley, British Columbia
MLS® R3130831
$2,339,000
- Status
- Active
- Property type
- House
- MLS® number
- R3130831
- Bedrooms
- 4
- Bathrooms
- 2
- Year built
- 1949
 1 / 40
Listing description
Opportunities like this don't sit long. 21154 Crush Crescent offers a rare combination in Willoughby Heights - a private, peaceful 1. 35-acre lot, SR-2 zoned and NOT in the ALR, in one of Langley's fastest-moving growth corridors.
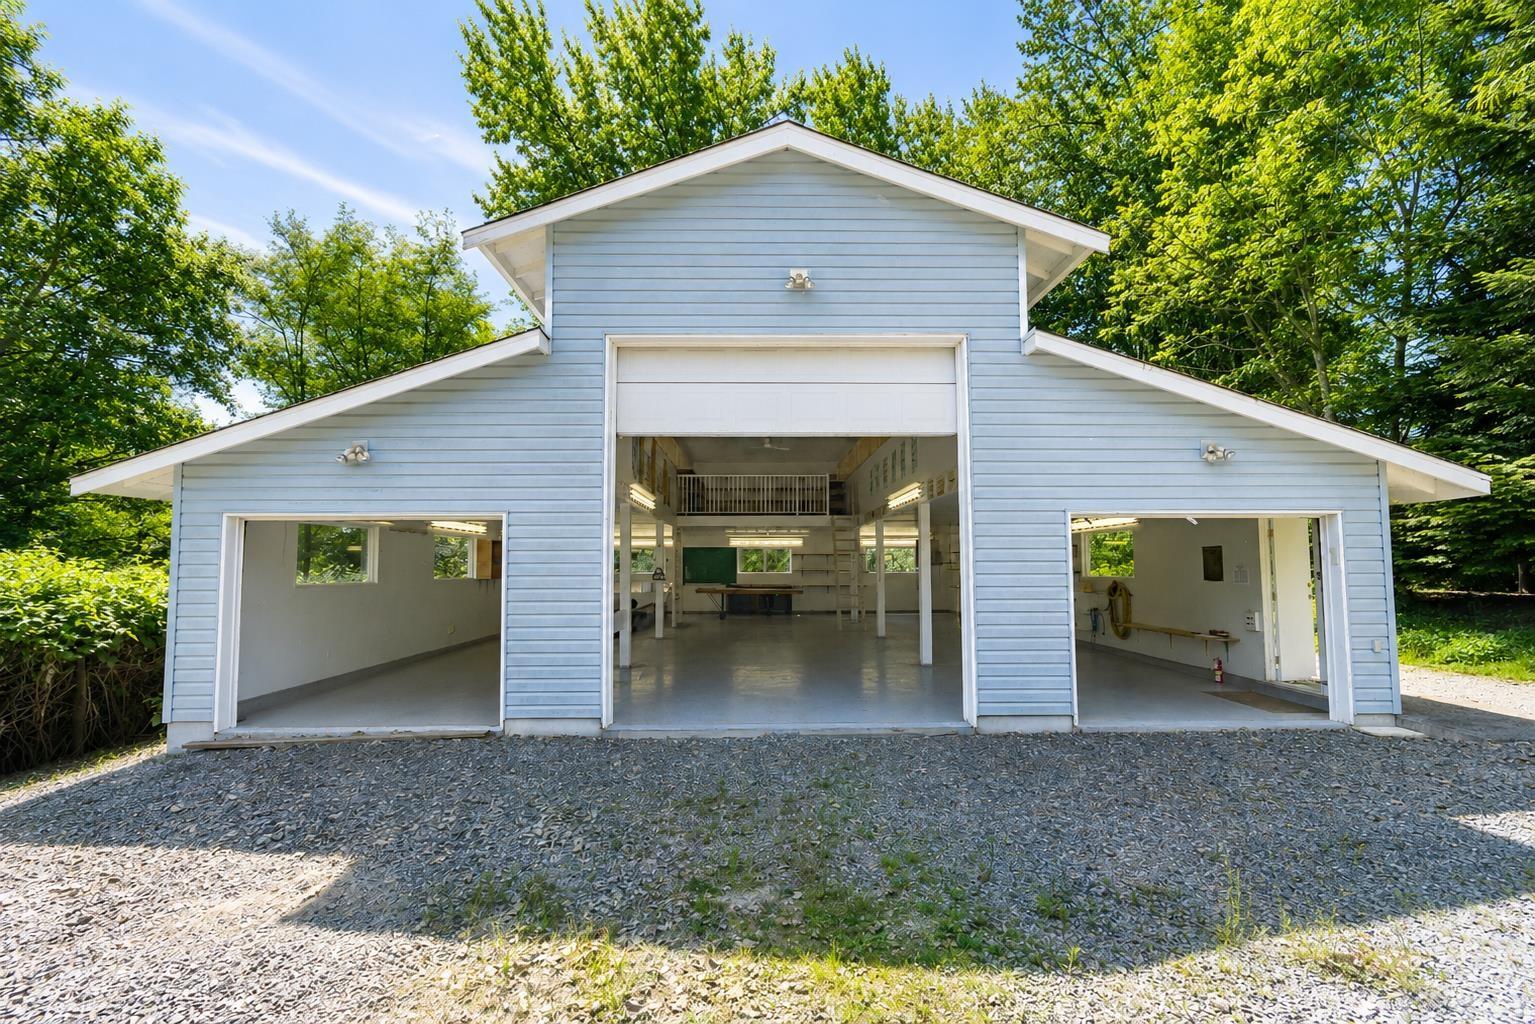
The well-maintained 4-bed, 2-bath home delivers 2,700+ sqft with recent upgrades to the roof and furnace - older, but built strong and ready for its next chapter. Plenty of room for the family inside and out, ample parking, and a quiet, private yard. The headline: a 3-bay workshop with an extra-high middle door, plus a bay with a car ramp and service pit - a tradesperson's dream.
Just 6 minutes to Costco, Walmart, KPU, Trinity Western, and the Langley Events Centre. Development is already reshaping the area (buyers to confirm future potential with the City of Langley). End-user, tradesperson, or investor - every angle works here.
Acreage, zoning, workshop, and location this strong rarely come together. Book your showing before it's gone.
Property summary
- MLS® number
- R3130831
- Property type
- Single Family
- Building type
- House
- Square footage
- 2,768 sq ft
- Title
- Freehold
- Land size
- 58806 square feet
- Built in
- 1949
- Annual property taxes
- $10,655.00
- Parking
- 2 spaces · Carport, Other, RV
- Days on market
- 85 days
Features & details
- Heating
- Natural gas
- Basement
- None, Unknown
- Architectural style
- 2 Level
What would this home cost you?
Based on the $2,339,000 asking price at a 5.00% example rate, semi-annual compounding.
Renanza Realty Inc. can represent you on this property — send an enquiry to arrange a private viewing.
Listing courtesy of eXp Realty, Vancouver.
The listing data displayed here is provided in part by the Canadian Real Estate Association (CREA) through its Data Distribution Facility (DDF®) and is drawn from Boards and Associations across Canada. Information is deemed reliable but is not guaranteed accurate by CREA. The listings are held by brokerages other than Renanza Realty unless otherwise noted.
The trademarks REALTOR®, REALTORS® and the REALTOR® logo are controlled by CREA and identify real estate professionals who are members of CREA. The trademarks MLS®, Multiple Listing Service® and the associated logos identify professional services rendered by REALTOR® members of CREA to effect the purchase, sale and lease of real estate as part of a cooperative selling system.