
2115 - 80 QUEENS WHARF ROAD
Toronto (Waterfront Communities), Ontario
MLS® C14171764
$2,480/mo
- Status
- Active
- Property type
- House
- MLS® number
- C14171764
- Bedrooms
- 1
- Bathrooms
- 1
- Year built
- —
 1 / 41
Listing description
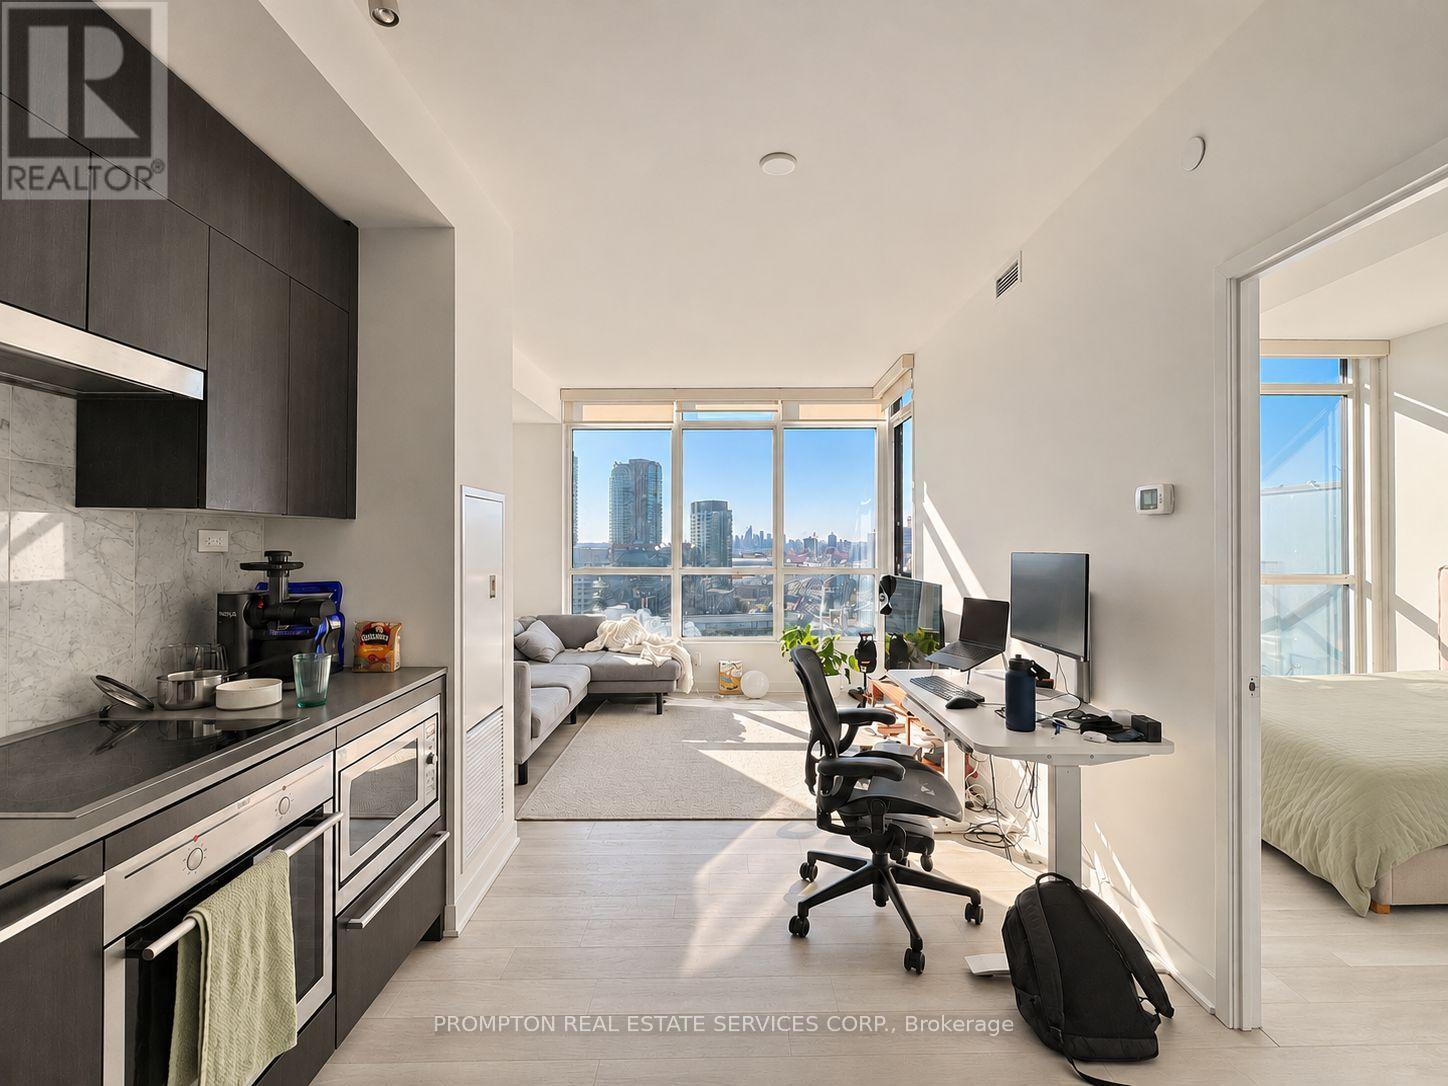
Bright & Airy One-Bedroom Suite + Parking & Locker with Gorgeous Skyline Views! Located in the heart of downtown and steps from the waterfront, this spacious 537-sf suite is on the 21st floor (the highest floor in the building!) and features 9-ft ceilings exclusive to the top floor, a smart layout with no wasted space, and west-facing views of Garrison Common and the city skyline.
The modern kitchen features beautiful dark cabinetry paired with light flooring, along with cabinet organizers. The spa-inspired bathroom features an oversized medicine cabinet for extra storage. This 21-storey condo has 3 elevators and access to creative amenities: 24-hr concierge, dance/yoga studio, music room, photography studio, fitness centre, indoor pool, basketball/badminton court, theatre, meeting room, outdoor terrace with BBQ, guest suites, visitor parking & more.
Access to amazing amenities: 24-hr concierge, visitor parking, fitness centre, indoor pool, basketball/badminton court, theatre, meeting room, outdoor terrace with BBQ, guest suites, visitor parking & more. An incredibly convenient location! Steps to transit (streetcar to Union + Spadina + Bathurst subway stations), Loblaws, Shoppers and LCBO.
Minutes to THE WELL Shops & Restaurants, King West, coffee shops, restaurants, Farm Boy, Fort York Library, Canoe Landing Park + Community Centre, STACKT Market and The Bentway. Short walk to Rogers Centre, Queen West, Tech Hub and waterfront trails. Easy access to Union Station, DVP/Gardiner, YTZ airport and the waterfront.
Parking, Locker, and all utilities included except hydro. Available January 1st!
Property summary
- MLS® number
- C14171764
- Property type
- Single Family
- Building type
- Apartment
- Title
- Condo/Strata
- Parking
- 1 space · Garage, Underground
- Days on market
- 1 day
Features & details
- Heating
- Natural gas, Coil Fan
- Cooling
- Central air conditioning
- Basement
- None
- Appliances
- Washer, Refrigerator, Dishwasher, Oven, Dryer, Microwave, Cooktop, Hood Fan, Blinds
- Exterior features
- Concrete
- Lot features
- Balcony, Carpet Free
- Community features
- Pets not Allowed, Community Centre
- View
- Lake view, View of water
- Waterfront
- Waterfront
- Pool
- Indoor pool
Renanza Realty Inc. can represent you on this property — send an enquiry to arrange a private viewing.
Listing courtesy of PROMPTON REAL ESTATE SERVICES CORP., TORONTO.
The listing data displayed here is provided in part by the Canadian Real Estate Association (CREA) through its Data Distribution Facility (DDF®) and is drawn from Boards and Associations across Canada. Information is deemed reliable but is not guaranteed accurate by CREA. The listings are held by brokerages other than Renanza Realty unless otherwise noted.
The trademarks REALTOR®, REALTORS® and the REALTOR® logo are controlled by CREA and identify real estate professionals who are members of CREA. The trademarks MLS®, Multiple Listing Service® and the associated logos identify professional services rendered by REALTOR® members of CREA to effect the purchase, sale and lease of real estate as part of a cooperative selling system.