
21149 79A AVENUE
Langley, British Columbia
MLS® R3152556
$1,488,000
- Status
- Active
- Property type
- House
- MLS® number
- R3152556
- Bedrooms
- 5
- Bathrooms
- 4
- Year built
- 2010
 1 / 33
Listing description
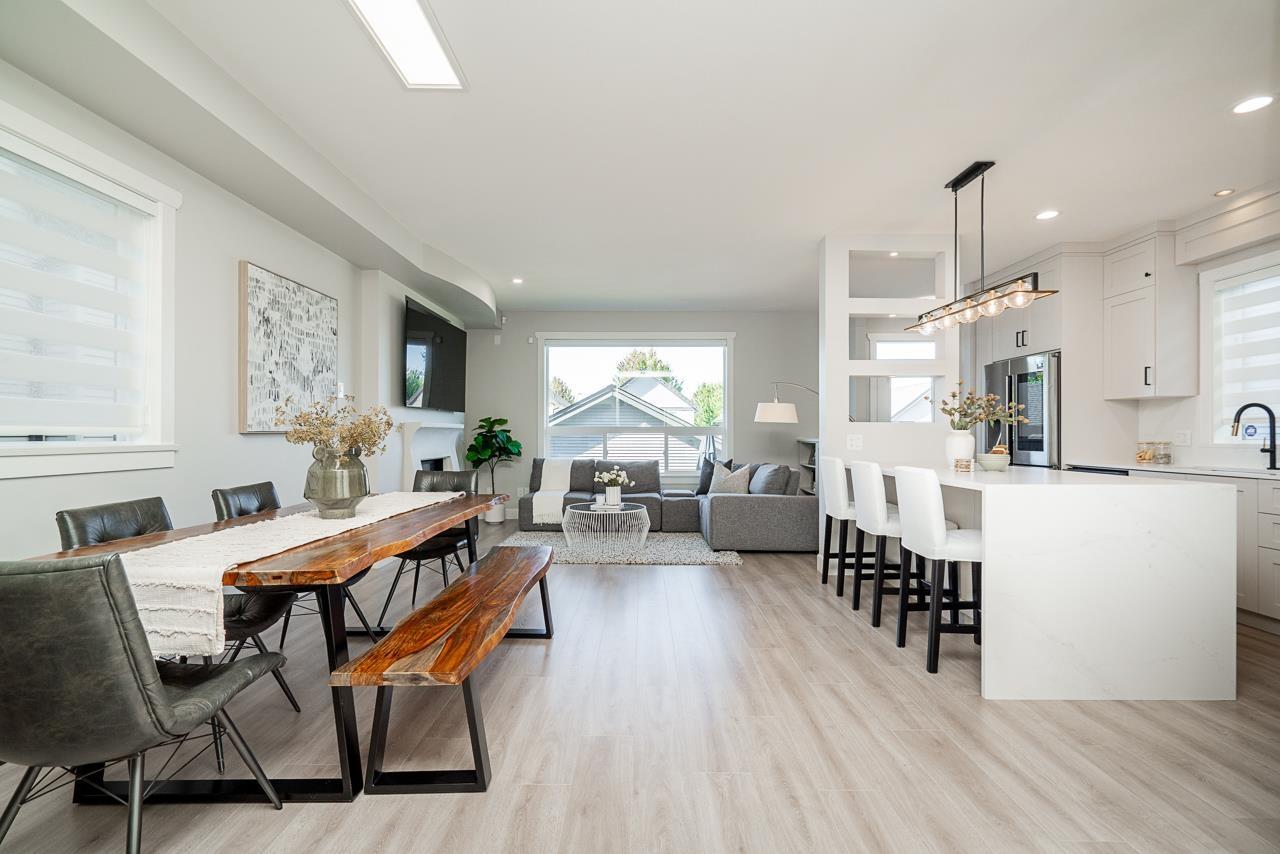
Every upgrade is done - all you have to do is move in! Thoughtfully renovated for the owners' own family, this move-in-ready Willoughby detached home offers a rare blend of style, comfort, income potential and walkability. More than $150,000 has been invested in carefully selected upgrades, including new flooring and a showpiece kitchen with new cabinetry, a waterfall island, premium countertops, elegant backsplash and upgraded appliances.
A new hot water tank and central A/C were added in July 2026, rounding out a home that's truly turn-key. The legal 1-bedroom suite is an ideal mortgage helper or flexible space for extended family. Front and back yards feature low-maintenance artificial turf, plus a garden bed for those who love to plant.
Wake up to mountain views from the primary bedroom, walk to elementary school, Smith Athletic Park, and the new middle and secondary schools opening in 2027, with easy access to Highway 1. A beautifully updated family home designed for easy everyday living.
Property summary
- MLS® number
- R3152556
- Property type
- Single Family
- Building type
- House
- Square footage
- 2,650 sq ft
- Title
- Freehold
- Land size
- 2950 square feet
- Built in
- 2010
- Annual property taxes
- $5,107.31
- Parking
- 3 spaces · Detached Garage, Garage
- Days on market
- 29 days
Features & details
- Heating
- Forced air, Natural gas
- Cooling
- Air Conditioned
- Basement
- Finished, Full, Separate entrance
- Appliances
- Washer, Refrigerator, Dishwasher, Stove, Dryer, Microwave
- View
- Mountain view
- Architectural style
- Other, 2 Level
What would this home cost you?
Based on the $1,488,000 asking price at a 5.00% example rate, semi-annual compounding.
Renanza Realty Inc. can represent you on this property — send an enquiry to arrange a private viewing.
Listing courtesy of Rennie & Associates Realty Ltd., Vancouver.
The listing data displayed here is provided in part by the Canadian Real Estate Association (CREA) through its Data Distribution Facility (DDF®) and is drawn from Boards and Associations across Canada. Information is deemed reliable but is not guaranteed accurate by CREA. The listings are held by brokerages other than Renanza Realty unless otherwise noted.
The trademarks REALTOR®, REALTORS® and the REALTOR® logo are controlled by CREA and identify real estate professionals who are members of CREA. The trademarks MLS®, Multiple Listing Service® and the associated logos identify professional services rendered by REALTOR® members of CREA to effect the purchase, sale and lease of real estate as part of a cooperative selling system.