
2114 SADDLEROCK AVENUE
London North (North S), Ontario
MLS® X14195674
$989,900
- Status
- Active
- Property type
- House
- MLS® number
- X14195674
- Bedrooms
- 4
- Bathrooms
- 4
- Year built
- —
 1 / 7
Listing description
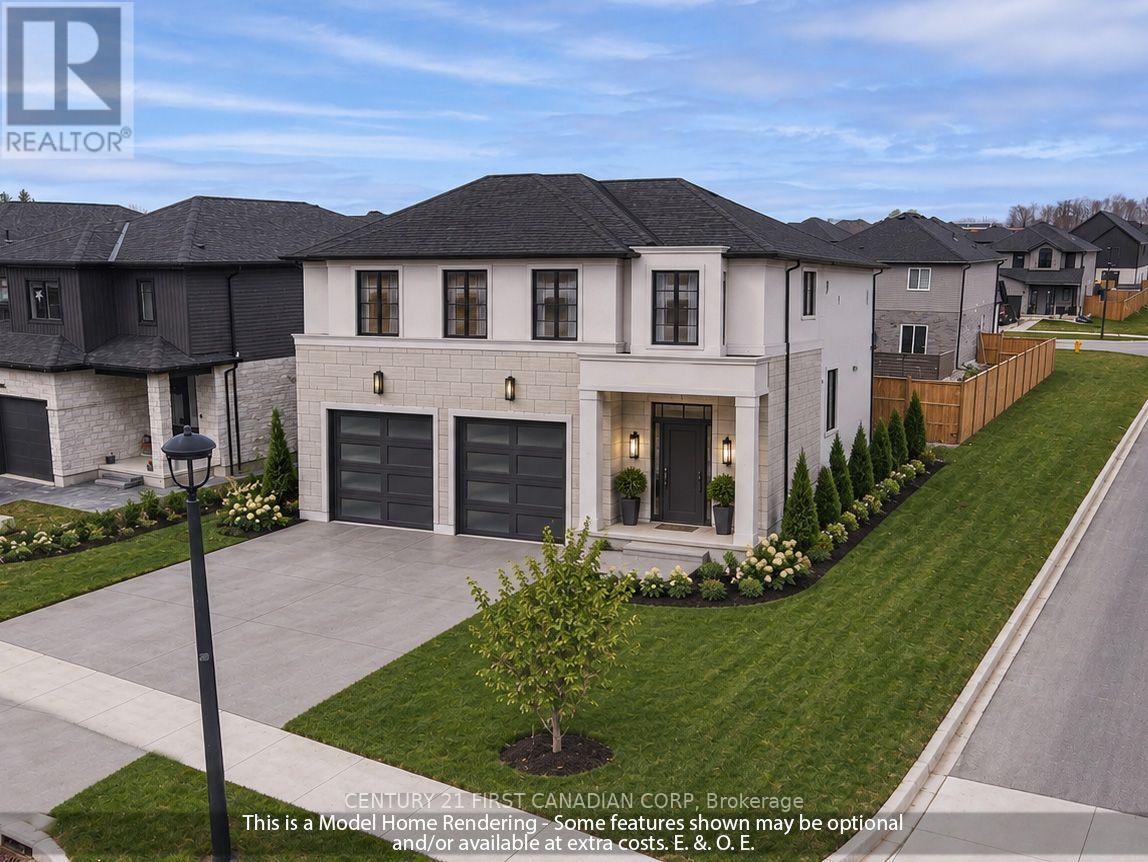
TO BE BUILT - Design Your Dream Home with Rockmount Homes! Positioned on an impressive corner lot at the edge of Kent Park, this property features a generous 50' frontage that accommodates a larger-than-standard footprint. Facing directly toward the forest and park across the street, you'll enjoy serene views and premium privacy, complemented by an ideal East-West orientation for sunlight all day long.
The listing price reflects 'The Avoria' - a thoughtfully designed 2,608 square foot model showcasing a spacious living room, an expansive kitchen with a butler's pantry, and four large upstairs bedrooms, each offering direct access to one of three full bathrooms. Prefer something different? Customize the rendered plan or work with the builder to draft a brand-new layout tailored to maximize the forest views, sunlight, and your personal lifestyle.
Set within an established neighborhood, this rare infill lot lets you take full advantage of the New Home Construction HST Rebate without enduring years of surrounding construction. Outdoor amenities are right at your doorstep, with a playground and basketball court directly across the street and winding footpaths connecting to multiple nearby parks within a 10-minute walk. Families will also appreciate having Northwest Public Elementary School just across the trees on the opposite corner of Kent Park, along with major shopping plazas less than a five-minute drive away.
Contact the Listing Agent for More Details!
Property summary
- MLS® number
- X14195674
- Property type
- Single Family
- Building type
- House
- Title
- Freehold
- Land size
- 49.3 x 115.1 FT
- Parking
- 4 spaces · Attached Garage, Garage
- Days on market
- 1 day
Features & details
- Heating
- Forced air, Natural gas
- Cooling
- Central air conditioning
- Basement
- Unfinished, Full
- Appliances
- Water meter, Water Heater
- Exterior features
- Brick, Stucco
What would this home cost you?
Based on the $989,900 asking price at a 5.00% example rate, semi-annual compounding.
Renanza Realty Inc. can represent you on this property — send an enquiry to arrange a private viewing.
Listing courtesy of CENTURY 21 FIRST CANADIAN CORP, LONDON.
The listing data displayed here is provided in part by the Canadian Real Estate Association (CREA) through its Data Distribution Facility (DDF®) and is drawn from Boards and Associations across Canada. Information is deemed reliable but is not guaranteed accurate by CREA. The listings are held by brokerages other than Renanza Realty unless otherwise noted.
The trademarks REALTOR®, REALTORS® and the REALTOR® logo are controlled by CREA and identify real estate professionals who are members of CREA. The trademarks MLS®, Multiple Listing Service® and the associated logos identify professional services rendered by REALTOR® members of CREA to effect the purchase, sale and lease of real estate as part of a cooperative selling system.